Skip main navigation
Sold for $155,000
  • $155,000

    102 Ellis Street, Wrens, GA 30833

    3beds
    1,440sqft
    Single Family Residence
    Built in 1940
    10,018 Square Feet Lot
    $155,000 Zestimate®
    $108/sqft
    $1,146 Estimated rent

    Home value

    $155,000

    Estimated sales range

    Not available

    $1,146/mo

    Zestimate® history
    Loading
    Loading...

    Owner options

    List your home for rent

    $1,146/mo

    Rent Zestimate®

    Find your next renter with Zillow Rental Manager. Plus, with online applications, you can quickly screen prospective tenants – for free.

    Learn more

    $1,146/mo

    Rent Zestimate®

    Refinance and save

    $1,013/mo

    Est. payment

    Refinancing to a lower rate could help reduce your monthly payments and save thousands over the life of the loan.

    See today's rates

    $1,013/mo

    Est. payment

    Explore your selling options

    Work with a Zillow partner agent

    Leverage their expertise and Zillow's premium Showcase listings to get your home seen by more buyers.

    Get started

    List with your own agent

    Get your home in front of millions of buyers by listing it on Zillow.

    Learn how to do it

    Sell it yourself

    Take full control of how buyers see your home on Zillow by listing For Sale by Owner (FSBO).

    List your home

    What's special

    Modern updatesPartially fenced yardBright sunroomCovered carportNew roofDedicated officeUpdated appliances
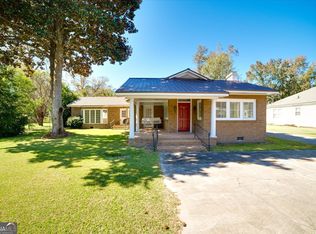
    CLOSING COSTS are being offered with an acceptable offer. USDA Eligible! Charming 1940 Brick Home with Modern Updates, Fire Pit & Walkable Location 102 Ellis St. offers 3 bedrooms, 1.5 baths, plus a dedicated office that could easily serve as a 4th bedroom, giving you flexible space to fit your needs. With 1,440 sq ft on a .23-acre lot, the layout is both practical and comfortable, featuring a spacious living room and generously sized bedrooms that provide room to spread out and live comfortably. Recent updates include a new roof along with updated appliances, helping take the guesswork out of ownership while preserving the home's classic character. A bright sunroom adds valuable extra living space, perfect for a sitting area, hobby room, or additional entertaining space. Outside, you'll find a partially fenced yard with a fire pit that's ideal for quiet evenings or casual gatherings. The covered carport includes a swing, adding a simple, charming spot to relax at the end of the day. This home is move-in ready. Located in an established neighborhood, this home offers the convenience of being close to shopping and restaurants while still enjoying a more relaxed, residential setting. With quick access to the main highway, commuting is easy, and everyday errands are just minutes away. This property delivers a great blend of character, space, and everyday functionality that's hard to find at this price point.

    Zillow last checked:

    Listing updated:

    Listed by:

    Andrew Prescott 803-480-0027,

    RE/MAX Reinvented

    Bought with:

    Maria Vaill, 302749

    Summer House Realty

    Source: Hive MLS,MLS#: 98253218MLS LogoOriginating MLS: REALTORS® of Greater Augusta

    Facts & features

    Interior

    Bedrooms & bathrooms
    • Bedrooms: 3
    • Bathrooms: 2
    • Full bathrooms: 1
    • 1/2 bathrooms: 1
    Rooms
    • Room types: Living Room, Dining Room, Sunroom, Office, Master Bedroom, Bedroom 2, Bedroom 3
    Primary bedroom
    • Level: Main
    • Dimensions: 12 x 12
    Bedroom 2
    • Level: Main
    • Dimensions: 12 x 10
    Bedroom 3
    • Level: Main
    • Dimensions: 12 x 7
    Dining room
    • Level: Main
    • Dimensions: 12 x 10
    Living room
    • Level: Main
    • Dimensions: 12 x 15
    Office
    • Level: Main
    • Dimensions: 10 x 10
    Sunroom
    • Level: Main
    • Dimensions: 12 x 25
    Heating
    • Electric, Forced Air
    Cooling
    • Central Air
    Appliances
    • Included: Washer, Refrigerator, Range, Dryer, Dishwasher
    • Laundry: Dryer Hookup, Washer Hookup
    Features
    • Pantry, Blinds/Shades, Eat-in Kitchen
    • Flooring: LVT/LVP, Carpet, Laminate
    • Doors: Storm Door(s)
    • Windows: Thermal Windows
    • Basement: None
    • Attic: Pull Down Stairs
    Interior area
    • Total structure area: 1,440
    • Total interior livable area: 1,440 sqft

    Property

    Parking
    • Parking features: Carport, Attached, Concrete, Parking Pad
    • Has attached garage: Yes
    • Has carport: Yes
    Features
    • Levels: One
    • Patio & porch: Covered, Patio, Porch, Front Porch, Rear Porch
    • Exterior features: Storm Doors
    • Fencing: Fenced
    • Has view: Yes
    • View description: See Remarks
    • Frontage type: See Remarks
    Lot
    • Size: 10,018 Square Feet
    • Dimensions: 10,019
    • Features: See Remarks, Landscaped
    Details
    • Additional structures: Outbuilding
    • Parcel number: R001/156
    • Zoning: R-1
    • Special conditions: Standard

    Construction

    Type & style
    • Home type: SingleFamily
    • Property subtype: Single Family Residence
    Materials
    • See Remarks, Brick, Stucco, Vinyl Siding, Wood Frame
    • Foundation: Slab
    • Roof: Composition,Other
    Condition
    • New construction: No
    • Year built: 1940

    Utilities & green energy

    • Sewer: Public Sewer
    • Water: Public
    • Utilities for property: Cable Available

    Community & HOA

    Community
    • Security: Security System, Smoke Detector(s)
    • Subdivision: Other
    HOA
    • Has HOA: No
    • Amenities included: Sidewalks, Street Lights
    Location
    • Region: Wrens

    Financial & listing details

    • Price per square foot: $108/sqft
    • Tax assessed value: $206,193
    • Annual tax amount: $3,262
    • Date on market: 2/23/2026
    • Cumulative days on market: 87 days
    • Listing agreement: Exclusive Right To Sell
    • Listing terms: Cash,Conventional,FHA,USDA Loan,VA Loan

    Price history

    DateEventPrice
    6/24/2026Sold$155,000-3.1%$108/sqft
    Source: Hive MLS #98253218 Report a problem
    5/20/2026Contingent$159,900$111/sqft
    Source: Hive MLS #98253218 Report a problem
    5/11/2026Listed for sale$159,900$111/sqft
    Source: Hive MLS #98253218 Report a problem
    5/11/2026Listing removed$159,900$111/sqft
    Source: Hive MLS #552477 Report a problem
    4/9/2026Price change$159,900-5.9%$111/sqft
    Source: Hive MLS #552477 Report a problem
    2/23/2026Listed for sale$169,900+6.5%$118/sqft
    Source: Hive MLS #552477 Report a problem
    10/12/2025Listing removed$159,500$111/sqft
    Source: REALTORS® of Greater Augusta #537792 Report a problem
    10/7/2025Pending sale$159,500$111/sqft
    Source: REALTORS® of Greater Augusta #537792 Report a problem
    8/17/2025Price change$159,500-5.9%$111/sqft
    Source: REALTORS® of Greater Augusta #537792 Report a problem
    7/17/2025Price change$169,500-5.8%$118/sqft
    Source: REALTORS® of Greater Augusta #537792 Report a problem
    6/13/2025Listed for sale$179,900$125/sqft
    Source: REALTORS® of Greater Augusta #537792 Report a problem
    5/28/2025Listing removed$179,900$125/sqft
    Source: REALTORS® of Greater Augusta #537792 Report a problem
    2/1/2025Listed for sale$179,900$125/sqft
    Source: REALTORS® of Greater Augusta #537792 Report a problem
    1/27/2025Listing removed$179,900$125/sqft
    Source: REALTORS® of Greater Augusta #535360 Report a problem
    11/5/2024Listed for sale$179,900-10%$125/sqft
    Source: REALTORS® of Greater Augusta #535360 Report a problem
    5/9/2024Listing removed--
    Source: REALTORS® of Greater Augusta #527032 Report a problem
    4/18/2024Price change$199,900-4.8%$139/sqft
    Source: REALTORS® of Greater Augusta #527032 Report a problem
    3/25/2024Listed for sale$210,000+139.9%$146/sqft
    Source: REALTORS® of Greater Augusta #527032 Report a problem
    6/2/2021Sold$87,550$61/sqft
    Source: Public Record Report a problem

    Public tax history

    YearProperty taxesTax assessment
    2025$3,137 -2.1%$82,477 +10.4%
    2024$3,204 +133%$74,741 +134.5%
    2023$1,375 +11.3%$31,867 +13.5%
    2022$1,235 +32.5%$28,089 +43.3%
    2021$932 +30.7%$19,605 -0.5%
    2020$713 -4.3%$19,703 -1.3%
    2019$745 +1.9%$19,968 +1.4%
    2018$731 -25.9%$19,685 -3%
    2017$988 +8%$20,285 +1.6%
    2016$915 $19,969 -0.5%
    2015-- $20,070 -3.7%
    2014-- $20,845 -1.4%
    2013-- $21,149
    2012-- --
    2011-- --
    2010-- --
    2009-- $25,626 -18%
    2008-- $31,236
    2007-- $31,236 +6.7%
    2006-- $29,264
    2005-- $29,264 +10.4%
    2004-- $26,503
    2003-- $26,503
    2002-- $26,503 +21.9%
    2001-- $21,738
    2000-- $21,738
    Find assessor info on the county website

    Neighborhood: 30833

    Nearby schools

    GreatSchools rating
    Schools provided by the listing agent
    • Elementary: Wrens
    • Middle: Jefferson County
    • High: Jefferson County

    Source: Hive MLS. This data may not be complete. We recommend contacting the local school district to confirm school assignments for this home.

    Get pre-qualified for a loan
    At Zillow Home Loans, we can pre-qualify you in as little as 5 minutes with no impact to your credit score.

    An equal housing lender. NMLS #10287.