Skip main navigation
Off market
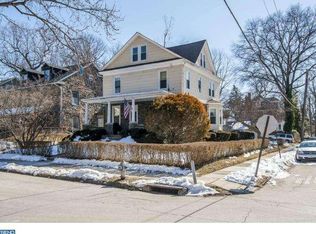
Street View
  • $1,765,600

    102 Elmwood Ave, Narberth, PA 19072

    5beds
    6baths
    4,170sqft
    Detached
    Built in 2022
    6,534 Square Feet Lot
    $1,765,600 Zestimate®
    $423/sqft
    $10,134 Estimated rent

    Home value

    $1,765,600

    $1.66M - $1.89M

    $10,134/mo

    Zestimate® history
    Loading
    Loading...

    Owner options

    List your home for rent

    $10,134/mo

    Rent Zestimate®

    Find your next renter with Zillow Rental Manager. Plus, with online applications, you can quickly screen prospective tenants – for free.

    Learn more

    $10,134/mo

    Rent Zestimate®

    Refinance and save

    $11,236/mo

    Est. payment

    Refinancing to a lower rate could help reduce your monthly payments and save thousands over the life of the loan.

    See today's rates

    $11,236/mo

    Est. payment

    Explore your selling options

    Work with a Zillow partner agent

    Leverage their expertise and Zillow's premium Showcase listings to get your home seen by more buyers.

    Get started

    List with your own agent

    Get your home in front of millions of buyers by listing it on Zillow.

    Learn how to do it

    Sell it yourself

    Take full control of how buyers see your home on Zillow by listing For Sale by Owner (FSBO).

    List your home

    What's special

    Sophisticated Narberth dream house presented by Rayer Sexton will exceed your expectations for elegance, quality, community, and privacy, all in a walk-to-everything location with award-winning schools. These established builders pair the finest materials and unparalleled craftsmanship into 4100+ Square feet of thoughtfully designed living space. This street's South Narberth location is tucked away and private, yet within walking distance to the regional rail and Narberth's center. Enter the foyer from your covered front porch, and in traditional center hall style, your entry hall is flanked by a living room and a dining room with custom crown molding, classic millwork, 9-foot ceilings, and site-finished hardwood floors. Farther down the hall you find a large Family Room with fireplace and custom mantle, open to the chef's Kitchen. This kitchen will impress even the most discerning chef, with professional-grade appliances, 6 burner range, 42' Century cabinetry, a large island, walk-in pantry, and beverage center. It is open to a breakfast room with a door to the EP Henry rear patio. This modern and thoughtful floor plan also includes a home office, powder room, and a mud room with bench seating, cubbies, and a large walk-in coat closet. At the rear of the house is an exit to the 1-car garage. The second floor boasts 4 spacious bedrooms, each with its own en suite bath and ample closet. The Primary Bedroom suite includes a dressing room, 2 walk-in closets, large bath with tray ceiling, dual vanities, freestanding tub, spacious frameless glass shower, and water closet. The laundry room is conveniently located off the hallway. Walk up to a finished third floor with a fifth bedroom, generous closets, and full bath. The lower level provides the option to expand the living space with an additional 1330 sq. ft, to include, potentially, a 6th bedroom with bath, large media/game room, and/or an exercise room. High-efficiency Carrier HVAC. The exterior will be clad in cement board siding. Act now on this rare opportunity to select finishes and customizations for your dream home. Taxes and assessment TBD. Conveniently located to all major roadways, shopping, restaurants, and award-winning Lower Merion Schools. Delivery is late Summer 2022. 2022-09-09

    This property is off market, which means it's not currently listed for sale or rent on Zillow. This may be different from what's available on other websites or public sources.
    Facts & features

    Interior

    Bedrooms & bathrooms
    • Bedrooms: 5
    • Bathrooms: 6
    Heating
    • Other, Gas
    Cooling
    • Central
    Features
    • Basement: Finished
    • Has fireplace: Yes
    Interior area
    • Total interior livable area: 4,170 sqft
    • Finished area below ground: 0

    Property

    Parking
    • Total spaces: 1
    Features
    • Exterior features: Stone
    Lot
    • Size: 6,534 Square Feet
    Details
    • Parcel number: 120001006008
    • Special conditions: Standard

    Construction

    Type & style
    • Home type: SingleFamily
    • Architectural style: Colonial
    • Property subtype: Detached
    Condition
    • Year built: 2022

    Community & HOA

    Location
    • Region: Narberth

    Financial & listing details

    • Price per square foot: $423/sqft
    • Tax assessed value: $463,270
    • Annual tax amount: $22,679

    Price history

    DateEventPrice
    11/2/2022Listing removed--
    Source: Berkshire Hathaway HomeServices Fox & Roach, REALTORS Report a problem
    10/28/2022Sold$1,500,000+258.9%$360/sqft
    Source: Bright MLS #PAMC2015560 Report a problem
    1/27/2022Sold$418,000-72.1%$100/sqft
    Source: Public Record Report a problem
    12/8/2021Pending sale$1,500,000$360/sqft
    Source: Bright MLS #PAMC2015560 Report a problem
    11/2/2021Listed for sale$1,500,000+294.7%$360/sqft
    Source: Bright MLS #PAMC2015560 Report a problem
    3/17/2020Sold$380,000-23.8%$91/sqft
    Source: Public Record Report a problem
    11/20/2019Pending sale$499,000$120/sqft
    Source: Compass RE #PAMC626198 Report a problem
    10/25/2019Price change$499,000-9.3%$120/sqft
    Source: Compass RE #PAMC626198 Report a problem
    9/25/2019Listed for sale$550,000+12.5%$132/sqft
    Source: Compass RE #PAMC626198 Report a problem
    12/11/2008Listing removed$489,000$117/sqft
    Source: Prudential Real Estate #5410415 Report a problem
    10/14/2008Listed for sale$489,000$117/sqft
    Source: Prudential Real Estate #5410415 Report a problem

    Public tax history

    YearProperty taxesTax assessment
    2025$22,679 +4.4%$463,270
    2024$21,722 $463,270
    2023$21,722 +562.6%$463,270 +564.9%
    2022$3,278 +6.8%$69,670
    2021$3,069 +2.2%$69,670
    2020$3,004 +1.9%$69,670
    2019$2,947 +2%$69,670
    2018$2,889 +2.6%$69,670
    2017$2,815 +5%$69,670
    2016$2,680 -46.1%$69,670 -47.8%
    2015$4,974 +2.6%$133,500
    2014$4,847 +2.5%$133,500
    2013$4,727 +1.3%$133,500
    2012$4,666 +4.9%$133,500
    2011$4,449 +4.2%$133,500
    2010$4,270 +4.3%$133,500
    2009$4,093 +6.8%$133,500
    2008$3,833 +4.6%--
    2007$3,664 -36.6%--
    2006$5,781 +3.4%--
    2005$5,592 +6.6%--
    2004$5,245 +6.7%--
    2003$4,917 +13.3%--
    2002$4,340 +8.6%--
    2000$3,996 +4.1%--
    1999$3,837 --
    Find assessor info on the county website

    Neighborhood: 19072

    Nearby schools

    GreatSchools rating
    Schools provided by the listing agent
    • Elementary: BALA
    • Middle: BALA CYNWYD
    • High: LOWER MERION
    • District: LOWER MERION

    Source: The MLS. This data may not be complete. We recommend contacting the local school district to confirm school assignments for this home.

    Get a cash offer in 3 minutes
    Find out how much your home could sell for in as little as 3 minutes with a no-obligation cash offer.
    Estimated market value
    $1,765,600
    Get a cash offer in 3 minutes
    Find out how much your home could sell for in as little as 3 minutes with a no-obligation cash offer.
    Estimated market value
    $1,765,600