Make your way to beautiful Silverleaf Estates where you will find this 3 Bedroom 3.5 bath custom built home. The sellers have done all the work for you! Country feels are illuminated in this southern living beauty throughout. Arrive and find a charming picket fence, front porch for rocking and drinking morning cup of Joe while the in-ground pool, fountain and landscaping immerses you in its charm. Inside you will find new flooring throughout the first floor, recessed lighting, new plugs and switches, new light fixtures throughout and painting throughout the home. Seller added Quartz countertops, tile backsplash in the kitchen, farmhouse sink, two continuous hot water heaters, Generac 24K generator, 4-wheeler shed/lean-to to side of pool house. The pool house has been converted from workshop to finished out mother-in-law suite. They added a built in a fireplace with electric heater in primary suite, new appliances, custom griddle in island with vent hood, gun safe room and a roof within the past 3 years. The primary bedroom welcomes you after a long work day. Spa time can be found in your ensuite with jetted tub, separate shower and walk-in closet with built ins. Family members will have their own privacy in additional bedrooms and kids can have their own time in the den upstairs as a 4th bedroom, for gaming, sleepovers or watching movies. This is a dream home! Call your real estate professional for your showing today!
Sold
Price Unknown
102 Emerald Dr, West Monroe, LA 71292
3beds
2,566sqft
Site Build, Residential
Built in 2003
0.95 Acres Lot
$426,500 Zestimate®
$--/sqft
$2,991 Estimated rent
Home value
$426,500
$405,000 - $448,000
$2,991/mo
Zestimate® history
Owner options
List your home for rent
$2,991/mo
Rent Zestimate®
Find your next renter with Zillow Rental Manager. Plus, with online applications, you can quickly screen prospective tenants – for free.
$2,991/mo
Rent Zestimate®
Refinance and save
Refinancing to a lower rate could help reduce your monthly payments and save thousands over the life of the loan.
Explore your selling options
Work with a Zillow partner agent
Leverage their expertise and Zillow's premium Showcase listings to get your home seen by more buyers.
Get startedList with your own agent
Get your home in front of millions of buyers by listing it on Zillow.
Learn how to do itSell it yourself
Take full control of how buyers see your home on Zillow by listing For Sale by Owner (FSBO).
List your homeWhat's special
Pool housePrimary suiteSeparate showerGun safe roomCustom built homesFarmhouse sinkFront porch
Zillow last checked:
Listing updated:
Listed by:
Rachel Verucchi,
Keller Williams Parishwide Partners,
Rachel Verucchi,
Keller Williams Parishwide Partners
Bought with:
Pamela Stephens
Keller Williams Parishwide Partners
Source: NELAR,MLS#: 209773
Facts & features
Interior
Bedrooms & bathrooms
- Bedrooms: 3
- Bathrooms: 4
- Full bathrooms: 3
- Partial bathrooms: 1
Primary bedroom
- Description: Floor: Vinyl Plank
- Level: First
- Area: 238
Bedroom
- Description: Floor: Vinyl Plank
- Level: First
- Area: 208
Bedroom 1
- Description: Floor: Vinyl Plank
- Level: First
- Area: 169
Dining room
- Description: Floor: Tile
- Level: First
- Area: 216
Kitchen
- Description: Floor: Tile
- Level: First
- Area: 216
Living room
- Description: Floor: Vinyl Plank
- Level: First
- Area: 351
Heating
- Natural Gas, Central
Cooling
- Central Air, Electric
Appliances
- Included: Dishwasher, Microwave, Electric Range, Gas Water Heater
- Laundry: Washer/Dryer Connect
Features
- Ceiling Fan(s), Walk-In Closet(s)
- Windows: Single Pane, Blinds
- Number of fireplaces: 1
- Fireplace features: One, Gas Log, Living Room
Interior area
- Total structure area: 3,092
- Total interior livable area: 2,566 sqft
Property
Parking
- Total spaces: 2
- Parking features: Hard Surface Drv.
- Garage spaces: 2
- Has carport: Yes
- Has uncovered spaces: Yes
Features
- Levels: One and One Half
- Stories: 1
- Patio & porch: Porch Open, Porch Covered, Open Patio, Covered Patio
- Has private pool: Yes
- Pool features: In Ground
- Has spa: Yes
- Spa features: Bath
- Fencing: Chain Link,Wood,Wrought Iron
- Waterfront features: None
Lot
- Size: 0.95 Acres
- Features: Landscaped, Cleared
Details
- Additional structures: Workshop, Shed(s), Kennel/Dog Run
- Parcel number: 104770
Construction
Type & style
- Home type: SingleFamily
- Architectural style: Traditional
- Property subtype: Site Build, Residential
Materials
- Brick Veneer, Vinyl Siding
- Foundation: Slab
- Roof: Architecture Style
Condition
- Year built: 2003
Utilities & green energy
- Electric: Electric Company: Entergy
- Gas: Natural Gas, Gas Company: Centerpoint
- Sewer: Other
- Water: Public, Electric Company: Southwest Ouachita
- Utilities for property: Natural Gas Connected
Community & HOA
Community
- Subdivision: Silverleaf Est
HOA
- Has HOA: No
- Amenities included: None
- Services included: None
Location
- Region: West Monroe
Financial & listing details
- Tax assessed value: $332,218
- Annual tax amount: $2,321
- Date on market: 9/19/2025
- Road surface type: Paved
Price history
| Date | Event | Price |
|---|---|---|
| 5/24/2024 | Sold | -- |
Source:  NELAR #209773 Report a problem NELAR #209773 Report a problem | ||
| 4/30/2024 | Pending sale | $425,000$166/sqft |
Source: NELAR #209773 Report a problem | ||
| 4/21/2024 | Listed for sale | $425,000+30.8%$166/sqft |
Source: NELAR #209773 Report a problem | ||
| 7/28/2020 | Sold | -- |
Source: Public Record Report a problem | ||
| 6/2/2020 | Pending sale | $325,000$127/sqft |
Source: Vanguard Realty, LLC #193099 Report a problem | ||
| 5/18/2020 | Listed for sale | $325,000$127/sqft |
Source: Vanguard Realty, LLC #193099 Report a problem | ||
Public tax history
| Year | Property taxes | Tax assessment |
|---|---|---|
| 2025 | $2,321 -1.2% | $33,221 |
| 2024 | $2,350 +34.8% | $33,221 +23.4% |
| 2023 | $1,743 +1.1% | $26,930 |
| 2022 | $1,724 -1.2% | $26,930 |
| 2021 | $1,745 +11.5% | $26,930 +8% |
| 2020 | $1,565 +56.6% | $24,929 +33.6% |
| 2019 | $1,000 | $18,664 |
| 2018 | $1,000 | $18,664 |
| 2017 | $1,000 +0% | $18,664 |
| 2016 | $999 +0.2% | $18,664 |
| 2015 | $997 | $18,664 |
| 2014 | $997 +0.3% | $18,664 |
| 2013 | $994 -0.5% | $18,664 |
| 2012 | $999 -0.1% | $18,664 |
| 2011 | $1,000 -0.8% | $18,664 |
| 2010 | $1,008 | $18,664 |
Find assessor info on the county website
Neighborhood: 71292
Nearby homes
- $458,5003 bd4 ba3.3k sqft104 Emerald Dr, West Monroe, LA 71292Off Market
- $--3 bd3 ba2.8k sqft100 Emerald Dr, West Monroe, LA 71292Sold
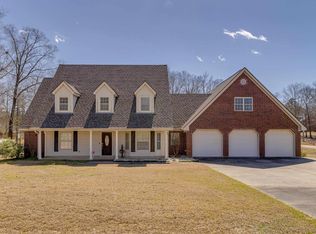
- $302,1003 bd2 ba2k sqft169 Bay Leaf Dr, West Monroe, LA 71292Off Market
- $317,9003 bd2 ba2k sqft177 Bay Leaf Dr, West Monroe, LA 71292Off Market
- $9,000-- bd-- ba-- sqft105 Emerald Dr, West Monroe, LA 71292Off Market
- $12,000-- bd-- ba-- sqftSilverleaf Trl, West monroe, LA 71292Off Market
- $410,5004 bd2 ba2.7k sqft106 Emerald Dr, West Monroe, LA 71292Off Market
- $342,6003 bd2 ba2.2k sqft103 Emerald Dr, West Monroe, LA 71292Off Market
Nearby schools
GreatSchools rating
- 6/10Woodlawn Elementary SchoolGrades: PK-5Distance: 2.3 mi
- 5/10Woodlawn Middle SchoolGrades: 6-8Distance: 2.4 mi
- 7/10West Ouachita High SchoolGrades: 8-12Distance: 8.6 mi
Schools provided by the listing agent
- Elementary: Woodlawn O
- Middle: Woodlawn O
- High: West Ouachita
Source: NELAR. This data may not be complete. We recommend contacting the local school district to confirm school assignments for this home.
Sell for more on Zillow
Get a Zillow Showcase℠ listing at no additional cost and you could sell for .
$426,500
2% more
+$8,530
With Zillow Showcase(estimated)
$435,030
- Louisiana
- Ouachita Parish
- West Monroe
- 71292
- 102 Emerald Dr
Nearby cities
Nearby zip codes
Other West Monroe Topics
