Welcome to 102 Ericson St, a beautifully designed 4 bedroom, 3 full bathroom home offering 1,891 sqft of modern living on a desirable corner lot in American Canyon. Built in 2025 with comfort and efficiency in mind, this all-electric home features solar, prewiring for a future battery storage system, and a light-filled floor plan thoughtfully designed for everyday living. The first floor bedroom located near the full bathroom provides flexibility for guests, multi-generational living, or a private home office. The open concept kitchen and living area create a bright and welcoming central gathering space. The kitchen showcases white shaker cabinetry, quartz countertops, a spacious island with bar seating, pantry, and a window above the sink overlooking the backyard. Upstairs, a generous loft offers flexible space for a TV room, play area, work from home setup, or additional lounge space.The spacious primary suite features a walk-in closet and a well appointed bathroom with a dual sink vanity and spacious shower. Bedrooms include closet organizers and upstairs hall bathroom also offers a dual sink vanity and shower over tub layout. The backyard is ready to enjoy with an extended concrete patio, creating a low-maintenance space for outdoor dining, entertaining, and relaxing. Additional upgrades include custom closet organizers throughout the home and a professionally finished garage with epoxy flooring. Other features include a built-in fire sprinkler system and automated drip irrigation for the front yard landscaping. Prime location near Napa Valley, local parks, wetlands, shopping, and commuter routes. Situated within the growing Watson Ranch master-planned community, residents will enjoy future parks, trails, open space connections, and community amenities designed to support an active lifestyle. American Canyon sits at the southern gateway to Napa Valley with convenient access to Napa, the greater Bay Area, and the Vallejo Ferry.
Sold for $729,000
Zestimate®
$729,000
102 Ericson St, American Canyon, CA 94503
4beds
1,891sqft
Residential, Single Family Residence
Built in 2025
3,484 Square Feet Lot
$729,000 Zestimate®
$386/sqft
$3,914 Estimated rent
Home value
$729,000
$656,000 - $809,000
$3,914/mo
Zestimate® history
Owner options
List your home for rent
$3,914/mo
Rent Zestimate®
Find your next renter with Zillow Rental Manager. Plus, with online applications, you can quickly screen prospective tenants – for free.
$3,914/mo
Rent Zestimate®
Refinance and save
$4,744/mo
Est. payment
Refinancing to a lower rate could help reduce your monthly payments and save thousands over the life of the loan.
$4,744/mo
Est. payment
Explore your selling options
Work with a Zillow partner agent
Leverage their expertise and Zillow's premium Showcase listings to get your home seen by more buyers.
Get startedList with your own agent
Get your home in front of millions of buyers by listing it on Zillow.
Learn how to do itSell it yourself
Take full control of how buyers see your home on Zillow by listing For Sale by Owner (FSBO).
List your homeWhat's special
Spacious primary suiteQuartz countertopsLight-filled floor planWhite shaker cabinetryWalk-in closet
Zillow last checked:
Listing updated:
Listed by:
Nicole DaVico DRE #01899152 925-658-2327,
Twin Oaks Real Estate
Bought with:
Dean McCurry, DRE #00762639
Better Homes Realty
Source: CCAR,MLS#: 41136333
Facts & features
Interior
Bedrooms & bathrooms
- Bedrooms: 4
- Bathrooms: 3
- Full bathrooms: 3
Rooms
- Room types: 1 Bedroom, 1 Bath, Main Entry, 3 Bedrooms, 2 Baths, Loft
Kitchen
- Features: Dishwasher, Eat-in Kitchen, Electric Range/Cooktop, Microwave, Pantry, Range/Oven Built-in
Heating
- Forced Air
Cooling
- Central Air
Appliances
- Included: Dishwasher, Electric Range, Microwave, Range
- Laundry: Inside, Common Area
Features
- Pantry
- Flooring: Vinyl
- Windows: Window Coverings
- Has fireplace: No
- Fireplace features: None
Interior area
- Total structure area: 1,891
- Total interior livable area: 1,891 sqft
Property
Parking
- Total spaces: 2
- Parking features: Attached
- Attached garage spaces: 2
Features
- Levels: Two
- Stories: 2
- Pool features: None
- Fencing: Fenced,Wood
Lot
- Size: 3,484 Square Feet
- Features: Corner Lot, Back Yard, Front Yard, Side Yard, Landscape Front
Details
- Parcel number: 059481034000
- Special conditions: Standard
Construction
Type & style
- Home type: SingleFamily
- Architectural style: Contemporary
- Property subtype: Residential, Single Family Residence
Materials
- Stucco
- Roof: Composition
Condition
- Existing
- New construction: No
- Year built: 2025
Utilities & green energy
- Electric: Photovoltaics Seller Owned
- Sewer: Public Sewer
- Water: Public
Community & HOA
Community
- Subdivision: American Canyon
HOA
- Has HOA: Yes
- Amenities included: Greenbelt
- Services included: Common Area Maint, Management Fee
- HOA fee: $130 monthly
- HOA name: NOT LISTED
- HOA phone: 925-355-2100
Location
- Region: American Canyon
Financial & listing details
- Price per square foot: $386/sqft
- Tax assessed value: $41,219
- Annual tax amount: $4,809
- Date on market: 5/28/2026
Price history
| Date | Event | Price |
|---|---|---|
| 6/26/2026 | Sold | $729,000$386/sqft |
Source:  CCAR #41136333 Report a problem CCAR #41136333 Report a problem | ||
| 6/1/2026 | Pending sale | $729,000$386/sqft |
Source: CCAR #41136333 Report a problem | ||
| 5/28/2026 | Listed for sale | $729,000+4.2%$386/sqft |
Source: CCAR #41136333 Report a problem | ||
| 8/12/2025 | Sold | $699,500+0%$370/sqft |
Source: Public Record Report a problem | ||
| 7/11/2025 | Price change | $699,490-3.5%$370/sqft |
Source:  DR Horton Report a problem DR Horton Report a problem | ||
| 7/1/2025 | Listed for sale | $724,490$383/sqft |
Source: MetroList Services of CA #325060339 Report a problem | ||
| 7/1/2025 | Listing removed | $724,490$383/sqft |
Source: MetroList Services of CA #325049657 Report a problem | ||
| 5/29/2025 | Listed for sale | $724,490$383/sqft |
Source: MetroList Services of CA #325049657 Report a problem | ||
Public tax history
| Year | Property taxes | Tax assessment |
|---|---|---|
| 2025 | $4,809 +16.3% | $41,219 +2% |
| 2024 | $4,136 +775.3% | $40,411 +2% |
| 2023 | $473 | $39,619 |
Find assessor info on the county website
Neighborhood: 94503
Nearby homes
- $820,5004 bd3 ba1.8k sqft101 Cartier St, American Canyon, CA 94503Off Market
- $795,9904 bd3 ba2k sqft192 Cartier St, American Canyon, CA 94503Pending
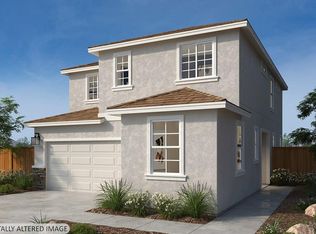
- $816,9904 bd3 ba2.4k sqft132 Cartier St, American Canyon, CA 94503Pending
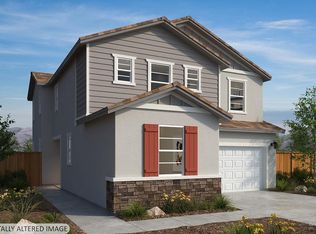
- $786,9903 bd3 ba2k sqft118 Cartier St, American Canyon, CA 94503Pending
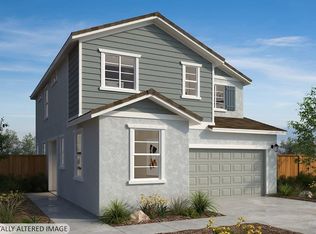
- $788,9904 bd3 ba2.1k sqft126 Cartier St, American Canyon, CA 94503Pending
- $732,9903 bd3 ba2k sqft112 Cartier St, American Canyon, CA 94503Pending
- $828,8004 bd3 ba1.8k sqft107 Cartier St, American Canyon, CA 94503Off Market
- $738,1004 bd3 ba1.8k sqft271 Pewter St, American Canyon, CA 94503Off Market
Nearby schools
GreatSchools rating
- 8/10Napa Junction Elementary SchoolGrades: K-5Distance: 1.2 mi
- 6/10American Canyon Middle SchoolGrades: 6-8Distance: 1.4 mi
- 8/10American Canyon High SchoolGrades: 9-12Distance: 1.3 mi
Get a cash offer in 3 minutes
Find out how much your home could sell for in as little as 3 minutes with a no-obligation cash offer.
Estimated market value
$729,000
Get a cash offer in 3 minutes
Find out how much your home could sell for in as little as 3 minutes with a no-obligation cash offer.
Estimated market value
$729,000
- California
- Napa County
- American Canyon
- 94503
- 102 Ericson St
Nearby cities
Nearby zip codes
Other American Canyon Topics
