Veterans can take advantage of the VA assumable loan at 2.75% interest rate. Come fall in love with this beautiful home in the Master planned community of Esperanza! This modern style single story with 4bd, 3ba, 3 car garage, 2201sqft, corner lot, has fabulous features from the front curb appeal to the open layout. Located in a gated community with about forty homes in the village, you will enjoy the many upgrades that new homes don't often come with. Including no carpet, an Elite water softener, ceiling fans, light fixtures, whole house water filtration system and reverse osmosis, new dishwasher and Super V whole house purifier air system attached to the HVAC system. This high quality air system helps reduce allergens and is low maintenance with filters replaced every 2-5years instead of the normal twice a year. The spacious entry with 10' ceilings and tray design welcomes all who enter. Laminate flooring in the bedrooms and ceramic wood look tile can be found throughout. Two bedrooms with a full bath is located on the right of the entryway. As you venture further, the laundry room and third bedroom, bath is on the left. The kitchen and adjoining living room with gas fireplace are in the heart of the home. The kitchen comes with gas cooking, granite countertops, a built in oven and microwave, an upgraded stove vent, walk in pantry, lots of tall cabinets and counterspace. The primary suite with bay window, dual vanities, large shower, walk in closet makes this room a wonderful retreat. The over sized sliding glass doors lets lots of natural light in. The outdoor extended patio with kitchen, has a sink and top of the line Coyote gas grill. There you can watch the beautiful morning sunrises and the five new trees planted last Spring grow and bloom. Wrought iron fencing on the side yards and a stone wall on the back ads to the privacy. Resort style amenities include a pool, lazy river, splash pad, walking trails, dog park, kids park, clubhouse, 24 hour gym, onsite Elementary school and various HOA events in a friendly community. Lots more to see and do! Schedule your showing today!
Sold
Price Unknown
102 ESCALERA CIR, Boerne, TX 78006
4beds
2,201sqft
Single Family Residence
Built in 2018
0.35 Acres Lot
$-- Zestimate®
$--/sqft
$3,139 Estimated rent
Home value
Not available
Estimated sales range
Not available
$3,139/mo
Zestimate® history
Owner options
List your home for rent
$3,139/mo
Rent Zestimate®
Find your next renter with Zillow Rental Manager. Plus, with online applications, you can quickly screen prospective tenants – for free.
$3,139/mo
Rent Zestimate®
Refinance and save
$233/mo
Est. payment
Refinancing to a lower rate could help reduce your monthly payments and save thousands over the life of the loan.
$233/mo
Est. payment
Explore your selling options
Work with a Zillow partner agent
Leverage their expertise and Zillow's premium Showcase listings to get your home seen by more buyers.
Get startedList with your own agent
Get your home in front of millions of buyers by listing it on Zillow.
Learn how to do itSell it yourself
Take full control of how buyers see your home on Zillow by listing For Sale by Owner (FSBO).
List your homeWhat's special
Gas fireplaceWrought iron fencingSplash padLazy riverLaminate flooringCoyote gas grillCeiling fans
Zillow last checked:
Listing updated:
Listed by:
Dawn Richards TREC #685096 (210) 557-1307,
Keller Williams City-View
Source: LERA MLS,MLS#: 1839484
Facts & features
Interior
Bedrooms & bathrooms
- Bedrooms: 4
- Bathrooms: 3
- Full bathrooms: 3
Primary bedroom
- Features: Split, Walk-In Closet(s), Ceiling Fan(s), Full Bath
- Area: 238
- Dimensions: 14 x 17
Bedroom 2
- Area: 144
- Dimensions: 12 x 12
Bedroom 3
- Area: 144
- Dimensions: 12 x 12
Bedroom 4
- Area: 156
- Dimensions: 12 x 13
Primary bathroom
- Features: Shower Only, Double Vanity
- Area: 120
- Dimensions: 10 x 12
Dining room
- Area: 154
- Dimensions: 11 x 14
Kitchen
- Area: 196
- Dimensions: 14 x 14
Living room
- Area: 324
- Dimensions: 18 x 18
Heating
- Central, Natural Gas
Cooling
- Ceiling Fan(s), Central Air
Appliances
- Included: Cooktop, Built-In Oven, Microwave, Range, Gas Cooktop, Disposal, Dishwasher, Plumbed For Ice Maker, Water Softener Owned
- Laundry: Main Level, Laundry Room, Washer Hookup, Dryer Connection
Features
- Liv/Din Combo, High Ceilings, Walk-In Closet(s), Master Downstairs, Ceiling Fan(s), Chandelier, Programmable Thermostat
- Flooring: Ceramic Tile, Laminate
- Windows: Double Pane Windows, Window Coverings
- Has basement: No
- Number of fireplaces: 1
- Fireplace features: One, Living Room
Interior area
- Total structure area: 2,201
- Total interior livable area: 2,201 sqft
Property
Parking
- Total spaces: 3
- Parking features: Three Car Garage
- Garage spaces: 3
Accessibility
- Accessibility features: No Carpet
Features
- Levels: One
- Stories: 1
- Patio & porch: Patio, Covered
- Exterior features: Barbecue, Sprinkler System
- Pool features: None, Community
- Fencing: Wrought Iron
Lot
- Size: 0.35 Acres
- Features: Corner Lot, 1/4 - 1/2 Acre, Curbs, Street Gutters, Sidewalks, Streetlights, Fire Hydrant w/in 500'
Details
- Parcel number: 1520310040010
Construction
Type & style
- Home type: SingleFamily
- Property subtype: Single Family Residence
Materials
- Stone
- Foundation: Slab
- Roof: Composition
Condition
- As-Is,Pre-Owned
- New construction: No
- Year built: 2018
Details
- Builder name: Scott Felder
Utilities & green energy
- Electric: Perdanales
- Gas: Boerne
- Sewer: Boerne, Sewer System
- Water: Boerne, Water System
Green energy
- Indoor air quality: Contaminant Control
- Water conservation: Water-Smart Landscaping
Community & HOA
Community
- Features: Clubhouse, Playground, Jogging Trails, Bike Trails, Volleyball Court, Cluster Mail Box, School Bus
- Security: Controlled Access
- Subdivision: Esperanza
HOA
- Has HOA: Yes
- HOA fee: $233 annually
- HOA name: GOODWIN MANAGEMENT
Location
- Region: Boerne
Financial & listing details
- Tax assessed value: $20,060
- Annual tax amount: $6,970
- Date on market: 9/11/2025
- Cumulative days on market: 12 days
- Listing terms: Conventional,FHA,VA Loan,Cash,Assumable,Other
- Road surface type: Paved
Price history
| Date | Event | Price |
|---|---|---|
| 3/20/2025 | Sold | -- |
Source:  LERA MLS #1839484 Report a problem LERA MLS #1839484 Report a problem | ||
| 2/26/2025 | Pending sale | $550,000$250/sqft |
Source: LERA MLS #1839484 Report a problem | ||
| 2/18/2025 | Contingent | $550,000$250/sqft |
Source: LERA MLS #1839484 Report a problem | ||
| 2/14/2025 | Listed for sale | $550,000-8%$250/sqft |
Source: LERA MLS #1839484 Report a problem | ||
| 4/26/2024 | Listing removed | -- |
Source: LERA MLS #1745716 Report a problem | ||
| 2/27/2024 | Price change | $598,000-1.5%$272/sqft |
Source: LERA MLS #1745716 Report a problem | ||
| 2/8/2024 | Price change | $607,000-2.9%$276/sqft |
Source: LERA MLS #1745716 Report a problem | ||
| 1/19/2024 | Listed for sale | $624,900+35.9%$284/sqft |
Source: LERA MLS #1745716 Report a problem | ||
| 9/25/2020 | Sold | -- |
Source: LERA MLS #1366822 Report a problem | ||
| 7/24/2020 | Price change | $459,990-2.1%$209/sqft |
Source: Scott Felder Homes Report a problem | ||
| 3/14/2020 | Price change | $469,990-5.7%$214/sqft |
Source: Scott Felder Homes Report a problem | ||
| 12/31/2019 | Price change | $498,462+0%$226/sqft |
Source: Scott Felder Homes Report a problem | ||
| 11/9/2019 | Price change | $498,214+6%$226/sqft |
Source: Scott Felder Homes Report a problem | ||
| 9/25/2019 | Listed for sale | $469,990+4.4%$214/sqft |
Source: Scott Felder Homes Report a problem | ||
| 1/17/2019 | Listing removed | $449,990$204/sqft |
Source: Scott Felder Homes Report a problem | ||
| 8/14/2018 | Price change | $449,990-1.1%$204/sqft |
Source: Scott Felder Homes Report a problem | ||
| 5/22/2018 | Listed for sale | $454,990$207/sqft |
Source: Scott Felder Homes Report a problem | ||
Public tax history
| Year | Property taxes | Tax assessment |
|---|---|---|
| 2017 | $355 -10.8% | $20,060 +35.1% |
| 2016 | $399 | $14,850 |
Find assessor info on the county website
Neighborhood: 78006
Nearby homes
- $560,900-- bd-- ba2.1k sqft102 Escalera Cir, Boerne, TX 78006Off Market
- $549,5004 bd3 ba2.8k sqft104 Escalera Cir, Boerne, TX 78006Off Market

- $579,900-- bd-- ba2.4k sqft104 Escalera Cir, Boerne, TX 78006Off Market
- $444,650-- bd-- ba2.9k sqft106 Escalera Cir, Boerne, TX 78006Off Market
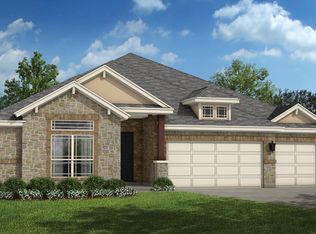
- $585,500-- bd-- ba2.9k sqft106 Escalera Cir, Boerne, TX 78006Off Market
- $516,1003 bd3 ba2.4k sqft144 Escalera Circle, Boerne, TX 78006Off Market
- $20,0603 bd3 ba2.4k sqft154 Escalera Cir, Boerne, TX 78006Off Market
- $562,700-- bd-- ba2.2k sqft154 Escalera Cir, Boerne, TX 78006Off Market
Nearby schools
GreatSchools rating
- 7/10Herff Elementary SchoolGrades: PK-5Distance: 0.6 mi
- 8/10Boerne Middle NorthGrades: 6-8Distance: 2.6 mi
- 8/10Boerne High SchoolGrades: 9-12Distance: 1.1 mi
Schools provided by the listing agent
- Elementary: Herff
- Middle: Boerne Middle N
- High: Boerne
- District: Boerne
Source: LERA MLS. This data may not be complete. We recommend contacting the local school district to confirm school assignments for this home.
- Texas
- Kendall County
- Boerne
- 78006
- 102 ESCALERA CIR
Nearby cities
Nearby zip codes
Other Boerne Topics
