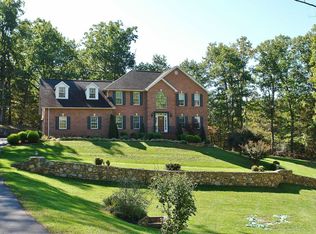
Call for a private showing 540.512.6804! Welcome to 102 Estates Circle, a stunning all-brick custom-built home in an established executive neighborhood on over 1 acre. This gorgeous property exudes charm and elegance from the moment you step inside. As you walk through the front door, you'll be greeted by vaulted ceilings that create an airy and spacious feel, while an abundance of natural light filters in through large windows, illuminating the beautiful interior. The traditional design elements such as extensive millwork, arches, high ceilings and hardwood floors give this home a timeless appeal.The kitchen provides an ample space for cooking and with a nice flow to a living room, it is the perfect space for entertaining family and friends. Imagine hosting dinner parties in the formal dining room or working from home in the private office.
The main level also boasts a generous master suite, offering its own spacious en-suite bathroom. No more hauling laundry up and down stairs, as the laundry room is also conveniently located on this level.
The upstairs offers three more generously sized bedrooms including another master suite, perfect for accommodating guests or growing families.
This meticulously maintained home also features incredible professional landscaping with mature trees that provide shade and privacy. The partially fenced-in yard offers a safe space for kids or pets to play freely.
With a 2-car garage with extensive cabinetry on the main level, finding additional storage solutions will be a breeze.
The partially finished basement with top-quality finishes provides additional living space to suit your needs, whether it be a media room, workshop, craft room, home gym, or play area.
Don't forget about the additional storage in the attic perfect for stowing away those seasonal items; abundant closets throughout.
This property offers both tranquility, top quality and convenience. Don't miss your chance to make 102 Estates Circle your HOME!
Sold for $620,000
$620,000
102 Estates Cir, Troutville, VA 24175
4beds
3,833sqft
Single Family Residence
Built in 2001
1.29 Acres Lot
$719,000 Zestimate®
$162/sqft
$3,490 Estimated rent
Home value
$719,000
$683,000 - $755,000
$3,490/mo
Zestimate® history
Owner options
List your home for rent
$3,490/mo
Rent Zestimate®
Find your next renter with Zillow Rental Manager. Plus, with online applications, you can quickly screen prospective tenants – for free.
$3,490/mo
Rent Zestimate®
Refinance and save
$3,677/mo
Est. payment
Refinancing to a lower rate could help reduce your monthly payments and save thousands over the life of the loan.
$3,677/mo
Est. payment
Explore your selling options
Work with a Zillow partner agent
Leverage their expertise and Zillow's premium Showcase listings to get your home seen by more buyers.
Get startedList with your own agent
Get your home in front of millions of buyers by listing it on Zillow.
Learn how to do itSell it yourself
Take full control of how buyers see your home on Zillow by listing For Sale by Owner (FSBO).
List your homeWhat's special
Formal dining roomPartially fenced-in yardMature treesCustom-built homeAdditional living spaceVaulted ceilingsExtensive cabinetry
Zillow last checked:
Listing updated:
Listed by:
SOFIIA MELNYK 540-512-6804,
COLDWELL BANKER TOWNSIDE, REALTORS(r)
Bought with:
COLLEEN MARSTON, 0225226443
LONG & FOSTER - SMITH MTN LAKE
Source: RVAR,MLS#: 901677
Facts & features
Interior
Bedrooms & bathrooms
- Bedrooms: 4
- Bathrooms: 4
- Full bathrooms: 3
- 1/2 bathrooms: 1
Heating
- Forced Air Gas, Heat Pump Electric
Cooling
- Central Air
Appliances
- Included: Dryer, Washer, Dishwasher, Disposal, Microwave, Electric Range, Refrigerator
Features
- Breakfast Area, Storage
- Flooring: Carpet, Ceramic Tile, Wood
- Doors: Insulated, Metal
- Windows: Insulated Windows, Screens, Bay Window(s)
- Has basement: Yes
Interior area
- Total structure area: 4,932
- Total interior livable area: 3,833 sqft
- Finished area above ground: 2,873
Property
Parking
- Total spaces: 2
- Parking features: Attached, Garage Door Opener
- Has attached garage: Yes
- Covered spaces: 2
Features
- Levels: Two
- Stories: 2
- Patio & porch: Deck, Front Porch
- Exterior features: Maint-Free Exterior
- Has spa: Yes
- Spa features: Bath
- Fencing: Fenced
- Has view: Yes
Lot
- Size: 1.29 Acres
- Features: Cul-De-Sac, Varied, Wooded
Details
- Parcel number: 87B(4)24
- Other equipment: Generator
Construction
Type & style
- Home type: SingleFamily
- Property subtype: Single Family Residence
Materials
- Brick, Vinyl
Condition
- Completed
- Year built: 2001
Utilities & green energy
- Electric: 0 Phase
- Water: Well
- Utilities for property: Cable Connected, Underground Utilities, Cable
Community & HOA
Community
- Subdivision: Woodbridge
HOA
- Has HOA: No
Location
- Region: Troutville
Financial & listing details
- Price per square foot: $162/sqft
- Tax assessed value: $709,700
- Annual tax amount: $3,447
- Date on market: 9/15/2023
Price history
| Date | Event | Price |
|---|---|---|
| 10/31/2023 | Sold | $620,000+2.5%$162/sqft |
Source:  RVAR #901677 Report a problem RVAR #901677 Report a problem | ||
| 9/16/2023 | Pending sale | $605,000$158/sqft |
Source: RVAR #901677 Report a problem | ||
| 9/15/2023 | Listed for sale | $605,000+51.3%$158/sqft |
Source: RVAR #901677 Report a problem | ||
| 4/6/2009 | Sold | $399,900-6.3%$104/sqft |
Source: Public Record Report a problem | ||
| 5/24/2008 | Sold | $426,600+1.6%$111/sqft |
Source: Public Record Report a problem | ||
| 8/19/2005 | Sold | $420,000$110/sqft |
Source: Public Record Report a problem | ||
Public tax history
| Year | Property taxes | Tax assessment |
|---|---|---|
| 2025 | $4,968 | $709,700 |
| 2024 | $4,968 +44.1% | $709,700 +62.7% |
| 2023 | $3,447 | $436,300 |
| 2022 | $3,447 -99.2% | $436,300 |
| 2021 | $436,300 +12558.2% | $436,300 |
| 2020 | $3,447 +11.3% | $436,300 +11.3% |
| 2018 | $3,097 | $392,000 |
| 2017 | $3,097 | $392,000 |
| 2016 | $3,097 | $392,000 -3.1% |
| 2015 | $3,097 +6.3% | $404,500 |
| 2014 | $2,912 | $404,500 |
Find assessor info on the county website
Neighborhood: 24175
Nearby homes
- $704,8004 bd3 ba2.9k sqft350 Grandview Dr, Troutville, VA 24175Off Market
- $557,5004 bd4 ba3.9k sqft56 Estates Cir, Troutville, VA 24175Sold

- $847,2005 bd4 ba4k sqft144 Estates Cir, Troutville, VA 24175Off Market
- $705,0004 bd3 ba4.5k sqft119 Estates Cir, Troutville, VA 24175Off Market
- $558,0004 bd3 ba2.6k sqft320 Grandview Dr, Troutville, VA 24175Sold
- $734,6004 bd4 ba3.3k sqft99 Estates Cir, Troutville, VA 24175Off Market
- $641,2004 bd2 ba2.8k sqft143 Estates Cir, Troutville, VA 24175Off Market
- $647,5004 bd2 ba2.7k sqft55 Estates Cir, Troutville, VA 24175Off Market
Nearby schools
GreatSchools rating
- 8/10Greenfield Elementary SchoolGrades: PK-5Distance: 1.4 mi
- 8/10Read Mountain Middle SchoolGrades: 6-8Distance: 6.5 mi
- 7/10Lord Botetourt High SchoolGrades: 9-12Distance: 3.1 mi
Schools provided by the listing agent
- Elementary: Greenfield
- Middle: Read Mountain
- High: Lord Botetourt
Source: RVAR. This data may not be complete. We recommend contacting the local school district to confirm school assignments for this home.


Get pre-qualified for a loan
At Zillow Home Loans, we can pre-qualify you in as little as 5 minutes with no impact to your credit score.An equal housing lender. NMLS #10287.
Sell for more on Zillow
Get a Zillow Showcase℠ listing at no additional cost and you could sell for .
$719,000
2% more
+$14,380
With Zillow Showcase(estimated)
$733,380
- Virginia
- Botetourt County
- Troutville
- 24175
- 102 Estates Cir
Nearby cities
Nearby zip codes
Other Troutville Topics
