Meet custom modern luxury at 102 Etowah Lane in River Reserve, one of Powdersville’s most desirable gated communities located in the Concrete Primary and Powdersville School District! This impeccable 3,000+ sq ft home sits on 0.75 peaceful acres surrounded by woods and mature landscaping. Built by Dunn Custom Builders, the high-quality craftsmanship is immediately evident through ornate gables, light washed stone and brick, transom windows, and custom wide window and trim molding. Inside, the home carries soft coastal inspiration with timeless soft blue accents, rich hardwood floors, and abundant natural light. The living room is grounded by a stunning tile-surround gas log fireplace, beautifully framed by windows for a bright and inviting centerpiece. That open flow continues into the kitchen and dining through a double wide wainscoting transition, creating space that feels elevated and connected. Dining easily seats 8+ with additional bar seating centered around a granite top island dressed in elegant custom lighting. The chef’s kitchen also features stainless steel appliances, double wall ovens, glass cooktop with retractable downdraft, and a farmhouse style porcelain sink overlooking the private backyard through triple windows. Storage here is unmatched with a 6x9 walk in pantry offering floor to ceiling built in shelving. The main level primary suite is oversized, filled with light through 3 large windows, leading into a spa inspired primary bath with pocket door entry, dual sinks, generous cabinetry, and a breathtaking mosaic tile walk-in shower with a seating area. Fall in love with the 10x11 primary closet, with customized storage solutions and connecting directly to the walk-in laundry room with sink, thoughtfully placed near the stairs and secondary bedrooms. Upstairs hosts 3 spacious guest bedrooms (or 2 guest bedrooms and a larger media/rec room/4th bed), each with its own walk-in closet, sharing a beautifully updated full bathroom with dual sinks, large tub/shower, and water closet. A 13x24 unfinished flex space offers easy expansion potential for a 5th bedroom and bathroom, or a spacious recreation/media room, without changing the structural footprint. Outdoor moments are special here too with an 11x26 all-aluminum screened porch featuring porcelain tile floors, recessed lighting, and a built-in pet door. Step outside to a custom-built paver patio with fire pit, swing area, and full irrigation for effortless landscaping. The 3 car garage is finished with professional epoxy flooring and includes a mudroom drop zone for practical everyday ease. 2 reliable Trane HVAC heat pumps with gas backup for all year round comfort on all levels. Community amenities include private walking trails, a modern clubhouse, swimming pool, playground, and peaceful preserved common spaces. Located 3 minutes to I-85 Exit 40, 9 minutes to Downtown Greenville/Prisma Health Greenville Hospital, and minutes from Powdersville shopping and dining, you will not want to miss this exquisite home in the best location.
Sold for $1,040,000
$1,040,000
102 Etowah Ln, Piedmont, SC 29673
4beds
3,039sqft
Single Family Residence, Residential
Built in 2018
0.75 Acres Lot
$1,053,400 Zestimate®
$342/sqft
$2,783 Estimated rent
Home value
$1,053,400
Estimated sales range
Not available
$2,783/mo
Zestimate® history
Owner options
List your home for rent
$2,783/mo
Rent Zestimate®
Find your next renter with Zillow Rental Manager. Plus, with online applications, you can quickly screen prospective tenants – for free.
$2,783/mo
Rent Zestimate®
Refinance and save
$6,103/mo
Est. payment
Refinancing to a lower rate could help reduce your monthly payments and save thousands over the life of the loan.
$6,103/mo
Est. payment
Explore your selling options
Work with a Zillow partner agent
Leverage their expertise and Zillow's premium Showcase listings to get your home seen by more buyers.
Get startedList with your own agent
Get your home in front of millions of buyers by listing it on Zillow.
Learn how to do itSell it yourself
Take full control of how buyers see your home on Zillow by listing For Sale by Owner (FSBO).
List your homeWhat's special
Double wall ovensOrnate gablesRich hardwood floorsTransom windowsAbundant natural light
Zillow last checked:
Listing updated:
Listed by:
Cindy Fox Miller 864-238-9100,
Keller Williams Upstate Legacy,
Cindy Fox Miller,
Keller Williams Upstate Legacy
Bought with:
Cindy Fox Miller
Keller Williams Upstate Legacy
Source: Greater Greenville AOR,MLS#: 1576617
Facts & features
Interior
Bedrooms & bathrooms
- Bedrooms: 4
- Bathrooms: 3
- Full bathrooms: 2
- 1/2 bathrooms: 1
- Main level bathrooms: 1
- Main level bedrooms: 1
Rooms
- Room types: Laundry, Office/Study, Other/See Remarks, Unfinished Space
Primary bedroom
- Area: 266
- Dimensions: 14 x 19
Bedroom 2
- Area: 234
- Dimensions: 13 x 18
Bedroom 3
- Area: 169
- Dimensions: 13 x 13
Bedroom 4
- Area: 156
- Dimensions: 12 x 13
Primary bathroom
- Features: Double Sink, Full Bath, Shower Only, Walk-In Closet(s)
- Level: Main
Dining room
- Area: 195
- Dimensions: 13 x 15
Family room
- Area: 374
- Dimensions: 17 x 22
Kitchen
- Area: 210
- Dimensions: 14 x 15
Heating
- Electric, Forced Air, Multi-Units, Natural Gas, Heat Pump, Other
Cooling
- Central Air, Electric, Multi Units, Heat Pump
Appliances
- Included: Down Draft, Cooktop, Dishwasher, Disposal, Oven, Electric Oven, Double Oven, Microwave, Gas Water Heater, Tankless Water Heater
- Laundry: Sink, 1st Floor, Walk-in, Electric Dryer Hookup, Washer Hookup, Laundry Room
Features
- Ceiling Fan(s), Ceiling Smooth, Granite Counters, Open Floorplan, Walk-In Closet(s), Pantry, Other
- Flooring: Carpet, Ceramic Tile, Wood
- Windows: Insulated Windows, Window Treatments
- Basement: None
- Attic: Storage
- Number of fireplaces: 1
- Fireplace features: Gas Log, Gas Starter
Interior area
- Total structure area: 3,039
- Total interior livable area: 3,039 sqft
Property
Parking
- Total spaces: 3
- Parking features: Attached, Garage Door Opener, Driveway, Parking Pad, Concrete
- Attached garage spaces: 3
- Has uncovered spaces: Yes
Features
- Levels: Two
- Stories: 2
- Patio & porch: Patio, Front Porch, Screened
- Exterior features: Under Ground Irrigation
Lot
- Size: 0.75 Acres
- Dimensions: 183 x 137 x 135 x 60 x 128 x 148
- Features: Few Trees, Sprklr In Grnd-Full Yard, 1/2 - Acre
- Topography: Level
Details
- Parcel number: 2380601171
Construction
Type & style
- Home type: SingleFamily
- Architectural style: Traditional
- Property subtype: Single Family Residence, Residential
Materials
- Brick Veneer, Stone
- Foundation: Crawl Space/Slab
- Roof: Architectural
Condition
- Year built: 2018
Details
- Builder name: Dunn Custom Builders
Utilities & green energy
- Sewer: Septic Tank
- Water: Public
- Utilities for property: Cable Available, Underground Utilities
Community & HOA
Community
- Features: Clubhouse, Common Areas, Gated, Street Lights, Recreational Path, Playground, Pool, Walking Trails
- Security: Security System Owned, Smoke Detector(s)
- Subdivision: River Reserve
HOA
- Has HOA: Yes
- Services included: Pool, Recreation Facilities, Street Lights, By-Laws, Restrictive Covenants
Location
- Region: Piedmont
Financial & listing details
- Price per square foot: $342/sqft
- Tax assessed value: $668,130
- Annual tax amount: $7,949
- Date on market: 12/8/2025
- Listing terms: USDA Loan
Price history
| Date | Event | Price |
|---|---|---|
| 2/26/2026 | Sold | $1,040,000-2.3%$342/sqft |
Source:  Greater Greenville AOR #1576617 Report a problem Greater Greenville AOR #1576617 Report a problem | ||
| 12/10/2025 | Pending sale | $1,065,000$350/sqft |
Source: Greater Greenville AOR #1576617 Report a problem | ||
| 12/8/2025 | Listed for sale | $1,065,000$350/sqft |
Source: Greater Greenville AOR #1576617 Report a problem | ||
Public tax history
| Year | Property taxes | Tax assessment |
|---|---|---|
| 2024 | $7,949 +3.9% | $26,720 |
| 2023 | $7,651 +3% | $26,720 |
| 2022 | $7,427 +9.9% | $26,720 +32.7% |
| 2021 | $6,760 +139.2% | $20,130 |
| 2020 | $2,825 | $20,130 -29.1% |
| 2019 | $2,825 | $28,390 +425.7% |
| 2018 | $2,825 | $5,400 |
Find assessor info on the county website
Neighborhood: 29673
Nearby homes
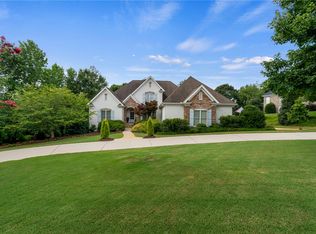
- $1,350,0004 bd4 ba3.7k sqft104 Etowah Ln, Piedmont, SC 29673Sold
- $1,117,5005 bd5 ba5.2k sqft103 Reserve Dr, Piedmont, SC 29673Off Market

- $762,2005 bd5 ba-- sqft103 Reserve Dr, Powdersville, SC 29673Off Market
- $898,5003 bd-- ba2.6k sqft106 Etowah Ln, Piedmont, SC 29673Off Market
- $1,091,8500.75 Acres107 Reserve Dr, Piedmont, SC 29673Off Market
- $1,205,3004 bd-- ba4.5k sqft105 Etowah Ln, Piedmont, SC 29673Off Market
- $1,258,3004 bd-- ba3.9k sqft107 Etowah Ln, Piedmont, SC 29673Off Market
- $1,178,7004 bd-- ba4.2k sqft104 Reserve Dr, Piedmont, SC 29673Off Market
Nearby schools
GreatSchools rating
- NAConcrete Primary SchoolGrades: PK-2Distance: 2.2 mi
- 8/10Powdersville Middle SchoolGrades: 6-8Distance: 2.8 mi
- 9/10Powdersville HighGrades: 9-12Distance: 3 mi
Schools provided by the listing agent
- Elementary: Concrete
- Middle: Powdersville
- High: Powdersville
Source: Greater Greenville AOR. This data may not be complete. We recommend contacting the local school district to confirm school assignments for this home.
Get a cash offer in 3 minutes
Find out how much your home could sell for in as little as 3 minutes with a no-obligation cash offer.
Estimated market value
$1,053,400
Get a cash offer in 3 minutes
Find out how much your home could sell for in as little as 3 minutes with a no-obligation cash offer.
Estimated market value
$1,053,400
- South Carolina
- Anderson County
- Piedmont
- 29673
- 102 Etowah Ln
Nearby cities
Nearby zip codes
Other Piedmont Topics
