Stunningly Renovated Family Home in the Highly Sought-After Cypress Knolls Golf Community – No HOA! Welcome to this beautifully updated and generously sized family home, ideally located in the prestigious Cypress Knolls golf community with no HOA restrictions. From the moment you step inside, you will be impressed by the grand entrance, soaring ceilings, and an abundance of natural light that fills the space through oversized windows, creating a bright and airy atmosphere. At the front of the home, the formal living and dining rooms offer a refined setting for entertaining and special gatherings. The heart of the home features a modern, fully renovated kitchen with solid wood cabinetry, sleek quartz countertops, stainless steel appliances, and a cozy dinette area. The adjacent family room is both warm and inviting, anchored by a stunning stone fireplace and large windows framing serene views of the backyard and pool. Designed with privacy in mind, the thoughtful split floor plan places the luxurious primary suite on one side of the home. This tranquil retreat boasts a tray ceiling, sliding doors that open to the pool area, and a fully renovated spa-like en-suite bath complete with a freestanding soaking tub, oversized walk-in shower, dual vanities, private water closet, and his-and-hers walk-in closets. On the opposite side, three additional bedrooms and a stylishly updated full bathroom provide comfortable accommodations for family or guests. Upstairs, a private guest suite with its own full bath is perfect for visiting family or an in-law arrangement. A separate staircase leads to a spacious loft or bonus room with its own private bathroom, ideal as a media room, home office, gym, or even an additional guest suite. The outdoor living space is just as impressive, featuring a large covered lanai perfect for entertaining or enjoying quiet evenings. The enclosed pool and spa area has been freshly resurfaced and re-grouted, with a newly rescreened enclosure ready for you to enjoy the best of Florida living year-round. Extensively renovated in 2025, this home includes a brand-new roof, two new HVAC systems (one for each floor), fully remodeled bathrooms, upgraded plumbing and electrical fixtures, luxury vinyl plank flooring throughout the first floor, high-quality carpet upstairs, fresh paint inside and out, updated landscaping, and a new exterior door to the pool bath. The kitchen and bathroom vanities are all outfitted with solid wood cabinetry and finished with quartz stone countertops. Even the fireplace has been updated with a beautiful new stone surround. This spacious, move-in-ready home offers style, comfort, and flexibility to suit any lifestyle. Don’t miss this rare opportunity—schedule your private showing today before it's gone!
Sold for $718,000
$718,000
102 EVANS DRIVE, PALM COAST, FL 32164
5beds
3,483sqft
Single Family Residence
Built in 2006
0.29 Acres Lot
$733,700 Zestimate®
$206/sqft
$3,735 Estimated rent
Home value
$733,700
$660,000 - $814,000
$3,735/mo
Zestimate® history
Owner options
List your home for rent
$3,735/mo
Rent Zestimate®
Find your next renter with Zillow Rental Manager. Plus, with online applications, you can quickly screen prospective tenants – for free.
$3,735/mo
Rent Zestimate®
Refinance and save
$4,893/mo
Est. payment
Refinancing to a lower rate could help reduce your monthly payments and save thousands over the life of the loan.
$4,893/mo
Est. payment
Explore your selling options
Work with a Zillow partner agent
Leverage their expertise and Zillow's premium Showcase listings to get your home seen by more buyers.
Get startedList with your own agent
Get your home in front of millions of buyers by listing it on Zillow.
Learn how to do itSell it yourself
Take full control of how buyers see your home on Zillow by listing For Sale by Owner (FSBO).
List your homeWhat's special
Oversized windowsModern fully renovated kitchenAbundance of natural lightPrivate bathroomQuartz stone countertopsCozy dinette areaSleek quartz countertops
Zillow last checked:
Listing updated:
Listed by:
Tony Nicolas 630-514-9342,
COLDWELL BANKER REALTY 407-333-8088
Bought with:
Christina Morgan, 3506524
COLDWELL BANKER REALTY
Source: Stellar MLS,MLS#: O6325049 Originating MLS: Orlando Regional
Originating MLS: Orlando Regional
Facts & features
Interior
Bedrooms & bathrooms
- Bedrooms: 5
- Bathrooms: 4
- Full bathrooms: 4
Rooms
- Room types: Bonus Room, Family Room, Dining Room, Living Room
Primary bedroom
- Features: Ceiling Fan(s), Dual Sinks, En Suite Bathroom, Exhaust Fan, Multiple Shower Heads, Split Vanities, Stone Counters, Tub with Separate Shower Stall, Water Closet/Priv Toilet, Walk-In Closet(s)
- Level: First
- Area: 224 Square Feet
- Dimensions: 14x16
Bedroom 2
- Features: Ceiling Fan(s), Built-in Closet
- Level: First
- Area: 132 Square Feet
- Dimensions: 12x11
Bedroom 3
- Features: Ceiling Fan(s), Built-in Closet
- Level: First
- Area: 100 Square Feet
- Dimensions: 10x10
Bedroom 4
- Features: Ceiling Fan(s), Built-in Closet
- Level: First
- Area: 156 Square Feet
- Dimensions: 12x13
Bedroom 5
- Features: Built-In Shelving, Ceiling Fan(s), En Suite Bathroom, Built-in Closet
- Level: Second
- Area: 240 Square Feet
- Dimensions: 16x15
Balcony porch lanai
- Features: Ceiling Fan(s)
- Level: First
- Area: 264 Square Feet
- Dimensions: 22x12
Dinette
- Level: First
- Area: 100 Square Feet
- Dimensions: 10x10
Dining room
- Level: First
- Area: 224 Square Feet
- Dimensions: 14x16
Family room
- Features: Ceiling Fan(s)
- Level: First
- Area: 196 Square Feet
- Dimensions: 14x14
Kitchen
- Features: Breakfast Bar, Built-In Shelving, Pantry, Stone Counters, Built-in Closet
- Level: First
- Area: 140 Square Feet
- Dimensions: 14x10
Laundry
- Level: First
- Area: 48 Square Feet
- Dimensions: 6x8
Living room
- Level: First
- Area: 288 Square Feet
- Dimensions: 16x18
Loft
- Features: Ceiling Fan(s), En Suite Bathroom
- Level: Second
- Area: 270 Square Feet
- Dimensions: 18x15
Heating
- Central, Electric, Exhaust Fan
Cooling
- Central Air
Appliances
- Included: Convection Oven, Dishwasher, Disposal, Electric Water Heater, Exhaust Fan, Microwave, Range, Refrigerator
- Laundry: Electric Dryer Hookup, Laundry Room
Features
- Ceiling Fan(s), Coffered Ceiling(s), Crown Molding, Eating Space In Kitchen, High Ceilings, Primary Bedroom Main Floor, Solid Surface Counters, Solid Wood Cabinets, Split Bedroom, Thermostat, Tray Ceiling(s), Walk-In Closet(s)
- Flooring: Carpet, Vinyl
- Doors: Sliding Doors
- Windows: Window Treatments
- Has fireplace: Yes
- Fireplace features: Family Room, Non Wood Burning
Interior area
- Total structure area: 4,299
- Total interior livable area: 3,483 sqft
Property
Parking
- Total spaces: 2
- Parking features: Garage - Attached
- Attached garage spaces: 2
- Details: Garage Dimensions: 22x22
Features
- Levels: Two
- Stories: 2
- Exterior features: Private Mailbox, Rain Gutters, Sidewalk
- Has private pool: Yes
- Pool features: Gunite, In Ground, Lighting, Screen Enclosure, Tile
- Has spa: Yes
- Spa features: In Ground
Lot
- Size: 0.29 Acres
- Residential vegetation: Trees/Landscaped
Details
- Parcel number: 0711317034010200070
- Zoning: SFR-3
- Special conditions: None
Construction
Type & style
- Home type: SingleFamily
- Property subtype: Single Family Residence
Materials
- Block, Stucco
- Foundation: Concrete Perimeter, Slab
- Roof: Shingle
Condition
- New construction: No
- Year built: 2006
Utilities & green energy
- Sewer: Public Sewer
- Water: Public
- Utilities for property: Electricity Connected, Sewer Connected, Water Connected
Community & HOA
Community
- Pet fee: $0 monthly
- Subdivision: PALM COAST/EASTHAMPTON SEC 34
HOA
- Has HOA: No
Location
- Region: Palm Coast
Financial & listing details
- Price per square foot: $206/sqft
- Tax assessed value: $496,309
- Annual tax amount: $4,732
- Date on market: 8/14/2025
- Cumulative days on market: 135 days
- Ownership: Fee Simple
- Total actual rent: 0
- Electric utility on property: Yes
- Road surface type: Asphalt, Paved
Price history
| Date | Event | Price |
|---|---|---|
| 2/18/2026 | Sold | $718,000-2.8%$206/sqft |
Source:  Stellar MLS #O6325049 Report a problem Stellar MLS #O6325049 Report a problem | ||
| 1/20/2026 | Pending sale | $739,000$212/sqft |
Source: Stellar MLS #O6325049 Report a problem | ||
| 12/22/2025 | Price change | $739,000-0.1%$212/sqft |
Source: Stellar MLS #O6325049 Report a problem | ||
| 11/20/2025 | Listed for sale | $739,900$212/sqft |
Source: Stellar MLS #O6325049 Report a problem | ||
| 11/3/2025 | Pending sale | $739,900$212/sqft |
Source: Stellar MLS #O6325049 Report a problem | ||
| 9/16/2025 | Price change | $739,900-1.3%$212/sqft |
Source: Stellar MLS #O6325049 Report a problem | ||
| 8/14/2025 | Listed for sale | $750,000+114.3%$215/sqft |
Source: Stellar MLS #O6325049 Report a problem | ||
| 4/21/2025 | Sold | $350,000$100/sqft |
Source: Stellar MLS #FC297643 Report a problem | ||
| 3/5/2025 | Pending sale | $350,000$100/sqft |
Source: Stellar MLS #FC297643 Report a problem | ||
| 1/9/2025 | Listed for sale | $350,000$100/sqft |
Source: Stellar MLS #FC297643 Report a problem | ||
| 4/24/2024 | Pending sale | $350,000$100/sqft |
Source: Stellar MLS #FC297643 Report a problem | ||
| 3/26/2024 | Price change | $350,000-12.5%$100/sqft |
Source: Stellar MLS #FC297643 Report a problem | ||
| 1/26/2024 | Listed for sale | $399,900-16.3%$115/sqft |
Source: Stellar MLS #FC297643 Report a problem | ||
| 10/4/2006 | Sold | $478,000+440.1%$137/sqft |
Source: Public Record Report a problem | ||
| 10/8/2004 | Sold | $88,500$25/sqft |
Source: Public Record Report a problem | ||
Public tax history
| Year | Property taxes | Tax assessment |
|---|---|---|
| 2024 | $4,732 +2.4% | $300,962 +3% |
| 2023 | $4,622 +0.8% | $292,196 +3% |
| 2022 | $4,585 +1.1% | $283,686 +3% |
| 2021 | $4,535 +0% | $275,423 +1.4% |
| 2020 | $4,535 +1.5% | $271,621 +2.3% |
| 2019 | $4,466 +0.4% | $265,514 +1.9% |
| 2018 | $4,450 +2.3% | $260,563 +2.1% |
| 2017 | $4,350 | $255,204 +2.1% |
| 2016 | $4,350 +2.4% | $249,896 +0.7% |
| 2015 | $4,249 0% | $248,159 +0.8% |
| 2014 | $4,251 | $246,189 +1.5% |
| 2013 | -- | $242,551 +1.7% |
| 2012 | -- | $238,497 -4.6% |
| 2011 | -- | $250,102 -7.2% |
| 2010 | -- | $269,432 -7.3% |
| 2009 | -- | $290,684 -6.8% |
| 2008 | -- | $311,937 -5.8% |
| 2007 | -- | $331,264 +363.3% |
| 2006 | -- | $71,500 +28.1% |
| 2005 | -- | $55,800 +87.9% |
| 2004 | -- | $29,700 |
Find assessor info on the county website
Neighborhood: 32164
Nearby homes
- $202,0124 bd2 ba2.6k sqft100 Evans Dr, Palm Coast, FL 32164Off Market

- $532,9005 bd3 ba2.8k sqft104 Evans Dr, Palm Coast, FL 32164Off Market

- $365,300-- bd2 ba2.5k sqft10 Evansville Ln, Palm Coast, FL 32164Off Market
- $306,8003 bd2 ba1.5k sqft12 Evansville Ln, Palm Coast, FL 32164Off Market
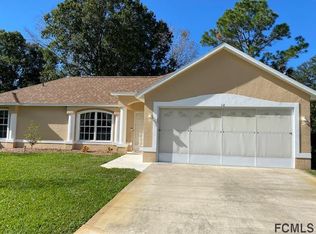
- $456,0004 bd2 ba2.2k sqft98 Evans Dr, Palm Coast, FL 32164Off Market
- $580,0004 bd3 ba2.4k sqft8 Evansville Ln, Palm Coast, FL 32164Sold
- $482,1004 bd3 ba2.5k sqft14 Evansville Ln, Palm Coast, FL 32164Off Market
- $457,70010,018 Square Feet103 Evans Dr, Palm Coast, FL 32164Off Market
Nearby schools
GreatSchools rating
- 5/10Bunnell Elementary SchoolGrades: PK-5Distance: 1.5 mi
- 5/10Buddy Taylor Middle SchoolGrades: 6-8Distance: 2.9 mi
- 4/10Flagler-Palm Coast High SchoolGrades: 9-12Distance: 1.9 mi
Schools provided by the listing agent
- Elementary: Bunnell Elementary
- Middle: Buddy Taylor Middle
- High: Flagler-Palm Coast High
Source: Stellar MLS. This data may not be complete. We recommend contacting the local school district to confirm school assignments for this home.
Get a cash offer in 3 minutes
Find out how much your home could sell for in as little as 3 minutes with a no-obligation cash offer.
Estimated market value
$733,700
Get a cash offer in 3 minutes
Find out how much your home could sell for in as little as 3 minutes with a no-obligation cash offer.
Estimated market value
$733,700
- Florida
- Flagler County
- Palm Coast
- 32164
- 102 EVANS DRIVE
Nearby cities
Nearby zip codes
Other Palm Coast Topics
