Skip main navigation
Sold for $320,000
  • $320,000

    102 Fairway Dr, Mechanicsburg, PA 17055

    3beds
    1,031sqft
    Single Family Residence
    Built in 1970
    0.4 Acres Lot
    $-- Zestimate®
    $310/sqft
    $1,812 Estimated rent

    Home value

    Not available

    Estimated sales range

    Not available

    $1,812/mo

    Zestimate® history
    Loading
    Loading...

    Owner options

    List your home for rent

    $1,812/mo

    Rent Zestimate®

    Find your next renter with Zillow Rental Manager. Plus, with online applications, you can quickly screen prospective tenants – for free.

    Learn more

    $1,812/mo

    Rent Zestimate®

    Refinance and save

    $2,021/mo

    Est. payment

    Refinancing to a lower rate could help reduce your monthly payments and save thousands over the life of the loan.

    See today's rates

    $2,021/mo

    Est. payment

    Explore your selling options

    Work with a Zillow partner agent

    Leverage their expertise and Zillow's premium Showcase listings to get your home seen by more buyers.

    Get started

    List with your own agent

    Get your home in front of millions of buyers by listing it on Zillow.

    Learn how to do it

    Sell it yourself

    Take full control of how buyers see your home on Zillow by listing For Sale by Owner (FSBO).

    List your home

    What's special

    Vinyl replacement windowsNewer roofSpacious fenced yardWelcoming foyerUpdated hall bathBeautifully remodeled kitchenAll appliances conveying
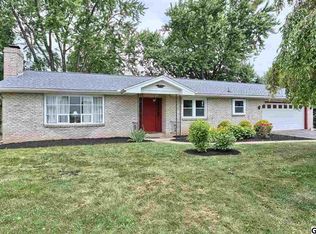
    Welcome home to this meticulously maintained brick ranch in Monroe Township, located within the highly sought-after Cumberland Valley School District. This move-in-ready home boasts extensive updates from top to bottom—inside and out—making it an ideal option for first-time buyers or those looking to downsize without compromise. Offering 3 bedrooms and 2 full bathrooms, the thoughtfully designed layout begins with a welcoming foyer that opens into a spacious, light-filled living room. New luxury vinyl plank flooring flows seamlessly throughout the main level, enhancing both style and durability. The beautifully remodeled kitchen features custom cabinetry with soft-close drawers, stylish backsplash, ample counter space, and all appliances conveying. A generous eat-in area provides the perfect spot for everyday dining or entertaining. Just beyond the kitchen, the cozy family room/den includes a wood-burning stove and direct access to the backyard—ideal for relaxing evenings or gatherings. All three bedrooms are conveniently located on the main level. The updated hall bath includes a tub/shower combo with new LVP flooring, vanity, lighting, and fixtures. The primary suite offers a private ensuite bath with tasteful updates and a tile shower. The partially finished basement adds valuable bonus space with heat, drywall improvements, laundry area, and abundant storage—ready to be customized to suit your needs. Outside, enjoy a spacious fenced yard with additional usable space beyond the fence line—perfect for pets, play, or outdoor entertaining. A covered / enclosed patio also provides a fun bonus space! Noteworthy improvements include a newer roof, HVAC/heat pump system, hot water heater, vinyl replacement windows, and elegant custom paver walkways at both the front entry and rear of the home, showcasing the pride of ownership throughout. Top it off with a 1 car side entry garage and oversized driveway space! Located in a quiet community with easy access to Route 15, major interstates, and the PA Turnpike, this home offers both comfort and convenience. Schedule your private tour today and see all this exceptional home has to offer!

    Zillow last checked:

    Listing updated:

    Listed by:

    FRAN VALERIO 717-602-0551,

    Coldwell Banker Realty

    Bought with:

    Mark Den Bleyker, RS342216

    Berkshire Hathaway HomeServices Homesale Realty

    Source: Bright MLS,MLS#: PACB2050804MLS Logo

    Facts & features

    Interior

    Bedrooms & bathrooms
    • Bedrooms: 3
    • Bathrooms: 2
    • Full bathrooms: 2
    • Main level bathrooms: 2
    • Main level bedrooms: 3
    Rooms
    • Room types: Living Room, Bedroom 2, Bedroom 3, Kitchen, Family Room, Foyer, Breakfast Room, Bedroom 1, Laundry, Recreation Room, Storage Room, Full Bath
    Bedroom 1
    • Features: Flooring - Luxury Vinyl Plank
    • Level: Main
    Bedroom 2
    • Features: Flooring - Luxury Vinyl Plank
    • Level: Main
    Bedroom 3
    • Features: Flooring - Luxury Vinyl Plank, Attached Bathroom
    • Level: Main
    Breakfast room
    • Features: Flooring - Luxury Vinyl Plank
    • Level: Main
    Family room
    • Features: Flooring - Luxury Vinyl Plank, Fireplace - Wood Burning
    • Level: Main
    Foyer
    • Features: Flooring - Luxury Vinyl Plank
    • Level: Main
    Other
    • Features: Bathroom - Tub Shower, Flooring - Luxury Vinyl Plank
    • Level: Main
    Other
    • Features: Bathroom - Stall Shower, Flooring - Luxury Vinyl Plank
    • Level: Main
    Kitchen
    • Features: Breakfast Nook, Countertop(s) - Solid Surface, Dining Area, Flooring - Luxury Vinyl Plank, Recessed Lighting, Lighting - LED
    • Level: Main
    Laundry
    • Level: Lower
    Living room
    • Features: Flooring - Luxury Vinyl Plank
    • Level: Main
    Recreation room
    • Level: Lower
    Storage room
    • Level: Lower
    Heating
    • Heat Pump, Forced Air, Electric
    Cooling
    • Ceiling Fan(s), Central Air, Electric
    Appliances
    • Included: Cooktop, Refrigerator, Dishwasher, Microwave, Electric Water Heater
    • Laundry: In Basement, Has Laundry, Laundry Room
    Features
    • Bathroom - Stall Shower, Bathroom - Tub Shower, Breakfast Area, Ceiling Fan(s), Combination Kitchen/Dining, Entry Level Bedroom, Family Room Off Kitchen, Floor Plan - Traditional, Eat-in Kitchen, Kitchen - Table Space, Pantry, Recessed Lighting, Upgraded Countertops, Dry Wall
    • Flooring: Luxury Vinyl
    • Doors: Insulated, Six Panel
    • Windows: Vinyl Clad
    • Basement: Full,Improved,Interior Entry,Partially Finished,Shelving,Space For Rooms,Sump Pump
    • Number of fireplaces: 1
    • Fireplace features: Brick, Mantel(s), Wood Burning
    Interior area
    • Total structure area: 1,031
    • Total interior livable area: 1,031 sqft
    • Finished area above ground: 1,031
    • Finished area below ground: 0

    Property

    Parking
    • Total spaces: 7
    • Parking features: Garage Faces Side, Garage Door Opener, Inside Entrance, Asphalt, Attached, Driveway
    • Attached garage spaces: 1
    • Uncovered spaces: 6
    Accessibility
    • Accessibility features: Accessible Entrance
    Features
    • Levels: One
    • Stories: 1
    • Patio & porch: Patio, Enclosed
    • Exterior features: Extensive Hardscape
    • Pool features: None
    • Fencing: Chain Link,Partial
    Lot
    • Size: 0.4 Acres
    • Features: Cleared, Landscaped
    Details
    • Additional structures: Above Grade, Below Grade
    • Parcel number: 22302678011
    • Zoning: SUBURBAN RESIDENT
    • Zoning description: Suburban Residential
    • Special conditions: Standard

    Construction

    Type & style
    • Home type: SingleFamily
    • Architectural style: Ranch/Rambler
    • Property subtype: Single Family Residence
    Materials
    • Brick, Stick Built
    • Foundation: Block, Concrete Perimeter
    • Roof: Architectural Shingle
    Condition
    • Excellent
    • New construction: No
    • Year built: 1970

    Utilities & green energy

    • Sewer: Public Sewer
    • Water: Well

    Community & HOA

    Community
    • Security: Smoke Detector(s)
    • Subdivision: Monroe Acres
    HOA
    • Has HOA: No
    Location
    • Region: Mechanicsburg
    • Municipality: MONROE TWP

    Financial & listing details

    • Price per square foot: $310/sqft
    • Tax assessed value: $162,000
    • Annual tax amount: $2,583
    • Date on market: 2/26/2026
    • Listing agreement: Exclusive Right To Sell
    • Listing terms: Conventional,FHA,Cash,VA Loan
    • Inclusions: Washer, Dryer, Stove, Dishwasher, Microwave, Refrigerator, Family Room Shelving (front Room)
    • Exclusions: Outdoor Water Fountain, Some Plants (not All) ( Negotiable, Picnic Table )
    • Ownership: Fee Simple

    Price history

    DateEventPrice
    4/22/2026Sold$320,000+3.2%$310/sqft
    Source: Bright MLS #PACB2050804 Report a problem
    3/2/2026Pending sale$310,000$301/sqft
    Source: Bright MLS #PACB2050804 Report a problem
    2/26/2026Listed for sale$310,000+108.1%$301/sqft
    Source: Bright MLS #PACB2050804 Report a problem
    10/28/2003Sold$149,000$145/sqft
    Source: Public Record Report a problem

    Public tax history

    YearProperty taxesTax assessment
    2025$2,506 +7.8%$162,000
    2024$2,326 +3.2%$162,000
    2023$2,253 +2.6%$162,000
    2022$2,195 $162,000
    2021$2,195 +4.4%$162,000
    2020$2,104 +342%$162,000
    2019$476 -76.4%$162,000
    2018$2,014 $162,000
    2017-- $162,000
    2016-- $162,000
    2015-- $162,000
    2014-- $162,000
    2013-- $162,000
    2012-- $162,000
    2011-- $162,000 +20.8%
    2010-- $134,140
    2009-- $134,140
    2008-- $134,140
    2007-- $134,140
    2006-- $134,140
    2005-- $134,140 +15.9%
    2004-- $115,710 -3.7%
    2003$282 $120,160
    2000-- $120,160
    Find assessor info on the county website

    Neighborhood: 17055

    Nearby schools

    GreatSchools rating
    Schools provided by the listing agent
    • High: Cumberland Valley
    • District: Cumberland Valley

    Source: Bright MLS. This data may not be complete. We recommend contacting the local school district to confirm school assignments for this home.

    Get pre-qualified for a loan
    At Zillow Home Loans, we can pre-qualify you in as little as 5 minutes with no impact to your credit score.

    An equal housing lender. NMLS #10287.