Skip main navigation
Sold for $248,900
  • $248,900

    102 Fallow Ln, Oak Grove, KY 42262

    3beds
    1,438sqft
    Single Family Residence
    Built in 2007
    8,276 Square Feet Lot
    $261,700 Zestimate®
    $173/sqft
    $1,736 Estimated rent

    Home value

    $261,700

    $249,000 - $275,000

    $1,736/mo

    Zestimate® history
    Loading
    Loading...

    Owner options

    List your home for rent

    $1,736/mo

    Rent Zestimate®

    Find your next renter with Zillow Rental Manager. Plus, with online applications, you can quickly screen prospective tenants – for free.

    Learn more

    $1,736/mo

    Rent Zestimate®

    Refinance and save

    $1,552/mo

    Est. payment

    Refinancing to a lower rate could help reduce your monthly payments and save thousands over the life of the loan.

    See today's rates

    $1,552/mo

    Est. payment

    Explore your selling options

    Work with a Zillow partner agent

    Leverage their expertise and Zillow's premium Showcase listings to get your home seen by more buyers.

    Get started

    List with your own agent

    Get your home in front of millions of buyers by listing it on Zillow.

    Learn how to do it

    Sell it yourself

    Take full control of how buyers see your home on Zillow by listing For Sale by Owner (FSBO).

    List your home

    What's special

    True sanctuarySeparate showerBack patioGarden tubHigh ceilingsMaster bedroom
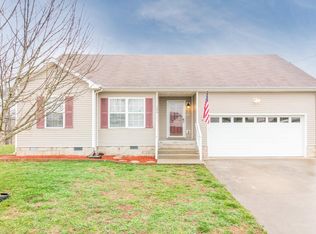
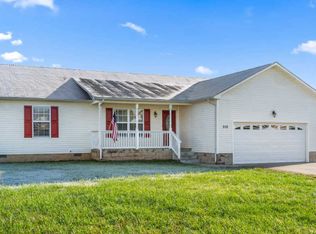
    This Stunning House Features 3 Bedrooms And 2 Bathrooms. The Living Room Boasts High Ceilings, Creating An Impressive And Welcoming Atmosphere. Along With The Dining Area And Kitchen, It Is Perfect For Entertaining Guests. The Master Bedroom Is A True Sanctuary, Complete With Double Vanities, A Garden Tub, A Separate Shower, And A Walk-in Closet That Will Make You Feel Like Royalty. The Back Patio And Fenced Yard Are Waiting For You To Relax Or Entertain. Don't Miss Out On This Exceptional Property - Make It Yours Today!

    Zillow last checked:

    Listing updated:

    Listed by:

    Tracy Husky 270-978-9371,

    eXp Realty, LLC

    Bought with:

    *Not in *Regional MLS

    *Not in Regional MLS

    Source: WKRMLS,MLS#: 126227Originating MLS: Murray/Calloway

    Facts & features

    Interior

    Bedrooms & bathrooms
    • Bedrooms: 3
    • Bathrooms: 2
    • Full bathrooms: 2
    Bathroom
    • Features: Double Vanity, Separate Shower, Walk-In Closet(s)
    Dining room
    • Features: Formal Dining
    Kitchen
    • Features: Eat-in Kitchen
    Heating
    • Heat Pump
    Cooling
    • Central Air
    Appliances
    • Included: Dishwasher, Disposal, Microwave, Built-In Range, Refrigerator, Stove, Electric Water Heater
    • Laundry: Utility Room, Washer/Dryer Hookup
    Features
    • Ceiling Fan(s), Closet Light(s), Tray/Vaulted Ceiling, Walk-In Closet(s)
    • Flooring: Laminate, Tile
    • Windows: Thermal Pane Windows, Tilt Windows
    • Has basement: No
    • Attic: Partially Floored,Storage
    • Has fireplace: No
    Interior area
    • Total structure area: 1,438
    • Total interior livable area: 1,438 sqft
    • Finished area below ground: 0

    Property

    Parking
    • Total spaces: 2
    • Parking features: Attached, Garage Door Opener, Concrete Drive, Paved
    • Attached garage spaces: 2
    • Has uncovered spaces: Yes
    Features
    • Levels: One
    • Stories: 1
    • Patio & porch: Deck
    • Exterior features: Lighting
    • Fencing: Fenced,Privacy
    Lot
    • Size: 8,276 Square Feet
    • Dimensions: 8,507 sq ft
    • Features: Trees, Cul-De-Sac, Level
    Details
    • Additional structures: Outbuilding
    • Parcel number: 163080002500

    Construction

    Type & style
    • Home type: SingleFamily
    • Property subtype: Single Family Residence
    Materials
    • Concrete Block, Vinyl Siding, Dry Wall
    • Foundation: Concrete Block
    • Roof: Composition Shingle
    Condition
    • New construction: No
    • Year built: 2007

    Utilities & green energy

    • Electric: Pennyrile Rural Elec
    • Sewer: Public Sewer
    • Water: Public, Other/See Remarks
    • Utilities for property: Garbage - Public, Cable Available

    Community & HOA

    Community
    • Features: Sidewalks, Street Lights
    • Security: Burglar Alarm, Security System, Smoke Detector(s)
    • Subdivision: Other
    HOA
    • Has HOA: No
    Location
    • Region: Oak Grove

    Financial & listing details

    • Price per square foot: $173/sqft
    • Tax assessed value: $145,000
    • Annual tax amount: $1,171
    • Date on market: 4/3/2024
    • Road surface type: Blacktop, Concrete, Paved

    Price history

    DateEventPrice
    5/6/2024Sold$248,900$173/sqft
    Source: WKRMLS #126227 Report a problem
    4/3/2024Listed for sale$248,900+84.5%$173/sqft
    Source: WKRMLS #126227 Report a problem
    9/27/2014Listing removed$995$1/sqft
    Source: Horizon Realty & Management #1574491 Report a problem
    9/12/2014Listed for rent$995$1/sqft
    Source: Horizon Realty & Management #1574491 Report a problem
    4/2/2014Listing removed$134,900$94/sqft
    Source: ERA Chappell & Associates Realty & Rental #1514708 Report a problem
    2/7/2014Listed for sale$134,900+8%$94/sqft
    Source: ERA Chappell and Associates #1514708 Report a problem
    7/1/2011Sold$124,900+38.9%$87/sqft
    Source: Agent Provided Report a problem
    4/8/2011Sold$89,900+34.8%$63/sqft
    Source: Public Record Report a problem
    7/29/2010Sold$66,667-44%$46/sqft
    Source: Public Record Report a problem
    6/4/2007Sold$119,000$83/sqft
    Source: Public Record Report a problem

    Public tax history

    YearProperty taxesTax assessment
    2024$1,171 -4.5%$145,000
    2023$1,227 +4%$145,000
    2022$1,180 -1.1%$145,000
    2021$1,193 +10.3%$145,000 +7.5%
    2020$1,081 -0.6%$134,900
    2019$1,088 $134,900
    2018$1,088 +1.5%$134,900
    2017$1,072 -1%$134,900 0%
    2016$1,083 +3.3%$134,901
    2015$1,048 +8%$134,901 +8%
    2014$971 $124,901
    2013-- $124,901 +0%
    2012-- $124,900 +5%
    2011-- $119,000
    2010-- $119,000
    Find assessor info on the county website

    Neighborhood: 42262

    Nearby schools

    GreatSchools rating
    Schools provided by the listing agent
    • Elementary: Pembroke
    • Middle: Hopkinsville MS
    • High: Hopkinsville HS

    Source: WKRMLS. This data may not be complete. We recommend contacting the local school district to confirm school assignments for this home.

    Get pre-qualified for a loan
    At Zillow Home Loans, we can pre-qualify you in as little as 5 minutes with no impact to your credit score.

    An equal housing lender. NMLS #10287.