Skip main navigation
For sale
  • $1,050,000

    102 Farragut House Rd, Bethany Beach, DE 19930

    3beds
    1,060sqft
    : 
    $7,783/mo
    Get pre-qualified
    Condominium
    Built in 1976
    -- sqft lot
    $1,004,100 Zestimate®
    $991/sqft
    $814/mo HOA

    What's special

    Lap poolOceanfront homeBeautiful private beachTwo renovated bathroomsHeated outdoor poolUpdated kitchen
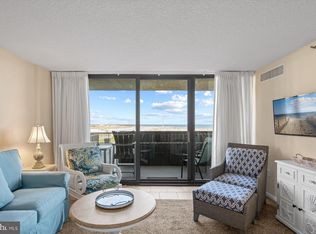
    This idyllically located oceanfront home offers the perfect setting to gather, relax, and create lasting memories. Experience Coastal Living at its finest in the highly sought-after Sea Colony community. Located just steps away from the heated outdoor pool and beautiful private beach. Inside, the home features two renovated bathrooms, an updated kitchen, and a sun-filled living space that flows into the outdoors making the space feel limitless. With an average annual rental income of $55,000, it also offers excellent income-producing potential. Sea Colony is known as “The Premier Family Beach & Tennis Resort Community” and offers an impressive collection of amenities, showcasing 12 swimming pools, 2 of which are indoors, a lap pool and Children's Splash Garden, 45 combined tennis and pickleball courts with 6 indoors, extraordinary fitness and recreation centers where you can live the resort lifestyle that feeds your soul. Enjoy the convenient beach tram service, a full calendar of summer activities, and so much more. You deserve to Live Better…Live at Sea Colony!
    12 days
    |
    810
    |
    20
    |

    Likely to sell faster than

    Zillow last checked:

    Listing updated:

    Listed by:

    Filomena Rauso 484-800-5537,

    CG Realty, LLC 6105665182

    Source: Bright MLS,MLS#: DESU2117092MLS Logo

      Facts & features

      Interior

      Bedrooms & bathrooms
      • Bedrooms: 3
      • Bathrooms: 2
      • Full bathrooms: 2
      • Main level bathrooms: 2
      • Main level bedrooms: 3
      Basement
      • Area: 0
      Heating
      • Central, Forced Air, Programmable Thermostat, Electric
      Cooling
      • Central Air, Electric
      Appliances
      • Included: Dishwasher, Disposal, Dryer, Exhaust Fan, Microwave, Self Cleaning Oven, Oven/Range - Electric, Refrigerator, Washer, Washer/Dryer Stacked, Water Heater, Electric Water Heater
      • Laundry: Dryer In Unit, Has Laundry, Main Level, Washer In Unit, In Unit
      Features
      • Ceiling Fan(s), Combination Dining/Living, Combination Kitchen/Dining, Combination Kitchen/Living, Dining Area, Entry Level Bedroom, Flat, Open Floorplan, Kitchen - Galley, Primary Bath(s), Primary Bedroom - Ocean Front
      • Flooring: Carpet, Ceramic Tile
      • Doors: Sliding Glass
      • Windows: Double Pane Windows, Insulated Windows, Screens, Window Treatments
      • Has basement: No
      • Has fireplace: No
      Interior area
      • Total structure area: 1,060
      • Total interior livable area: 1,060 sqft
      • Finished area above ground: 1,060
      • Finished area below ground: 0
      Video & virtual tour

      Property

      Parking
      • Parking features: Assigned, Paved, Private, Unassigned, Under Home Parking, Parking Lot
      • Details: Assigned Parking
      Accessibility
      • Accessibility features: None
      Features
      • Levels: One
      • Stories: 1
      • Patio & porch: Terrace
      • Exterior features: Lighting, Flood Lights, Lawn Sprinkler, Outdoor Shower, Play Area, Play Equipment, Private Beach, Storage, Sidewalks, Sport Court, Street Lights, Tennis Court(s), Underground Lawn Sprinkler, Water Fountains, Balcony
      • Pool features: Community
      • Has view: Yes
      • View description: Ocean, Scenic Vista, Water
      • Has water view: Yes
      • Water view: Ocean,Water
      • Waterfront features: Sandy Beach, Oceanfront, Fishing Allowed, Private Access, Swimming Allowed, Ocean
      • Body of water: Atlantic Ocean
      • Frontage length: Water Frontage Ft: 2640
      Lot
      • Features: Landscaped, Pond, Poolside, Private
      Details
      • Additional structures: Above Grade, Below Grade, Outbuilding
      • Parcel number: 13417.0056.04102
      • Lease amount: $2,000
      • Zoning: AR-1
      • Special conditions: Standard

      Construction

      Type & style
      • Home type: Condo
      • Property subtype: Condominium
      • Attached to another structure: Yes
      Materials
      • Batts Insulation, Cast Iron Plumbing, Composition, Concrete, Copper Plumbing, Glass, Masonry, Mixed Plumbing, Rigid Insulation
      Condition
      • New construction: No
      • Year built: 1976
      Details
      • Builder name: Farragut House

      Utilities & green energy

      • Sewer: Public Sewer
      • Water: Community
      • Utilities for property: Cable Connected

      Community & HOA

      Community
      • Features: Pool
      • Security: 24 Hour Security, Fire Alarm, Monitored, Security Gate, Smoke Detector(s), Fire Sprinkler System
      • Condo and coop fee: $7,300 annually
      • Subdivision: Sea Colony East
      HOA
      • Has HOA: Yes
      • Amenities included: Basketball Court, Beach Access, Bike Trail, Cable TV, Clubhouse, Common Grounds, Community Center, Convenience Store, Elevator(s), Fitness Center, Storage, Gated, Spa/Hot Tub, Jogging Path, Lake, Meeting Room, Party Room, Picnic Area, Pier/Dock, Indoor Pool, Pool, Recreation Facilities, Reserved/Assigned Parking, Sauna, Security, Tennis Court(s), Tot Lots/Playground, Water/Lake Privileges
      • Services included: Broadband, Bus Service, Cable TV, Common Area Maintenance, Health Club, Internet, Insurance, Lawn Care Front, Lawn Care Rear, Lawn Care Side, Maintenance Grounds, Management, Pool(s), Recreation Facility, Reserve Funds, Road Maintenance, Sauna, Security, Trash, Water
      • HOA fee: $2,472 annually
      Location
      • Region: Bethany Beach

      Financial & listing details

      • Price per square foot: $991/sqft
      • Tax assessed value: $27,450
      • Annual tax amount: $2,215
      • Date on market: 8/1/2026
      • Listing agreement: Exclusive Agency
      • Listing terms: Cash,Conventional
      • Inclusions: Washer, Fryer, Refrigerator
      • Exclusions: Personal Possessions
      • Ownership: Land Lease
      • Total actual rent: 61000

        Estimated market value

        $1,004,100

        $954,000 - $1.05M

        $1,934/mo

        Price history

        DateEventPrice
        8/1/2026Listed for sale$1,050,000+72.2%$991/sqft
        Source: Bright MLS #DESU2117092 Report a problem
        8/18/2019Listing removed$609,900$575/sqft
        Source: Keller Williams Realty #DESU142920 Report a problem
        8/1/2019Pending sale$609,900$575/sqft
        Source: Keller Williams Realty #DESU142920 Report a problem
        6/25/2019Listed for sale$609,900$575/sqft
        Source: Keller Williams Realty #DESU142920 Report a problem

        Public tax history

        Tax history is unavailable.

        Monthly payment

        Est. payment

        Payment breakdown

        Explore the cost of this home by adjusting the details. Changes won't be saved.
        All calculations are estimates and provided by Zillow, Inc. for informational purposes only. Actual amounts may vary.
        HOA fees may include property taxes on listings classified as Co-Ops. Contact the listing agent and/or owner for fee details.
        See how much you could borrow to make a competitive offer.

        Climate risks

        Neighborhood: 19930

        Getting around

        53 / 100
        Somewhat Walkable
        77 / 100
        Very Bikeable

        Nearby schools

        GreatSchools rating
        Schools provided by the listing agent
        • District: Indian River

        Source: Bright MLS. This data may not be complete. We recommend contacting the local school district to confirm school assignments for this home.

        A local agent can set up tours, give advice and negotiate with sellers.

        A local lender can help you make sure your offer is ready when you are.

        Browse local experts

        Similar homes