Welcome home to this Beautifully updated cul-de-sac home with a welcoming front porch and a large fenced backyard! This 3/2 ranch also boasts an updated kitchen with new appliances !! A must see.. hurry.. won't last !!!
Closed
$352,500
102 Fen Way, Peachtree City, GA 30269
4beds
1,766sqft
Single Family Residence
Built in 1988
0.37 Acres Lot
$373,100 Zestimate®
$200/sqft
$2,337 Estimated rent
Home value
$373,100
$354,000 - $395,000
$2,337/mo
Zestimate® history
Owner options
List your home for rent
$2,337/mo
Rent Zestimate®
Find your next renter with Zillow Rental Manager. Plus, with online applications, you can quickly screen prospective tenants – for free.
$2,337/mo
Rent Zestimate®
Refinance and save
$2,161/mo
Est. payment
Refinancing to a lower rate could help reduce your monthly payments and save thousands over the life of the loan.
$2,161/mo
Est. payment
Explore your selling options
Work with a Zillow partner agent
Leverage their expertise and Zillow's premium Showcase listings to get your home seen by more buyers.
Get startedList with your own agent
Get your home in front of millions of buyers by listing it on Zillow.
Learn how to do itSell it yourself
Take full control of how buyers see your home on Zillow by listing For Sale by Owner (FSBO).
List your homeWhat's special
Zillow last checked:
Listing updated:
Listed by:
Laura Mehl 678-524-7167,
BHHS Georgia Properties,
Kyle Mehl 678-478-7698,
BHHS Georgia Properties
Bought with:
Laura Mehl, 296593
BHHS Georgia Properties
Source: GAMLS,MLS#: 10307975
Facts & features
Interior
Bedrooms & bathrooms
- Bedrooms: 4
- Bathrooms: 2
- Full bathrooms: 2
- Main level bathrooms: 2
- Main level bedrooms: 4
Rooms
- Room types: Bonus Room, Family Room, Great Room
Dining room
- Features: Dining Rm/Living Rm Combo
Kitchen
- Features: Breakfast Area, Pantry
Heating
- Electric, Central
Cooling
- Electric, Ceiling Fan(s), Central Air
Appliances
- Included: Electric Water Heater, Dishwasher, Disposal, Ice Maker, Microwave, Oven/Range (Combo), Refrigerator
- Laundry: In Hall, Laundry Closet
Features
- Vaulted Ceiling(s), Other, Tile Bath, Master On Main Level
- Flooring: Carpet, Hardwood
- Windows: Skylight(s)
- Basement: None
- Number of fireplaces: 1
- Fireplace features: Family Room, Factory Built
Interior area
- Total structure area: 1,766
- Total interior livable area: 1,766 sqft
- Finished area above ground: 1,766
- Finished area below ground: 0
Property
Parking
- Parking features: Carport
- Has carport: Yes
Features
- Levels: One
- Stories: 1
- Patio & porch: Deck, Patio, Porch
- Fencing: Fenced
Lot
- Size: 0.37 Acres
- Features: Cul-De-Sac, Level, Private
Details
- Parcel number: 061118020
Construction
Type & style
- Home type: SingleFamily
- Architectural style: Ranch
- Property subtype: Single Family Residence
Materials
- Press Board
- Foundation: Slab
- Roof: Composition
Condition
- Updated/Remodeled,Resale
- New construction: No
- Year built: 1988
Details
- Warranty included: Yes
Utilities & green energy
- Electric: 220 Volts
- Sewer: Septic Tank
- Water: Public
- Utilities for property: Cable Available, Sewer Connected
Green energy
- Energy efficient items: Thermostat
Community & HOA
Community
- Features: Park, Playground, Near Shopping
- Security: Smoke Detector(s)
- Subdivision: Braelinn Green
HOA
- Has HOA: No
- Services included: None
Location
- Region: Peachtree City
Financial & listing details
- Price per square foot: $200/sqft
- Tax assessed value: $313,382
- Annual tax amount: $3,401
- Date on market: 5/29/2024
- Listing agreement: Exclusive Right To Sell
Price history
| Date | Event | Price |
|---|---|---|
| 11/6/2024 | Listing removed | $2,395$1/sqft |
Source: Zillow Rentals Report a problem | ||
| 10/24/2024 | Listed for rent | $2,395-2.2%$1/sqft |
Source: Zillow Rentals Report a problem | ||
| 10/12/2024 | Listing removed | $2,450$1/sqft |
Source: Zillow Rentals Report a problem | ||
| 8/30/2024 | Price change | $2,450-3.9%$1/sqft |
Source: Zillow Rentals Report a problem | ||
| 8/8/2024 | Price change | $2,550-3.8%$1/sqft |
Source: Zillow Rentals Report a problem | ||
| 6/12/2024 | Listed for rent | $2,650+140.9%$2/sqft |
Source: Zillow Rentals Report a problem | ||
| 5/30/2024 | Sold | $352,500$200/sqft |
Source:  GAMLS #10307975 Report a problem GAMLS #10307975 Report a problem | ||
| 5/29/2024 | Pending sale | $352,500+148.2%$200/sqft |
Source: GAMLS #10307975 Report a problem | ||
| 3/6/2014 | Sold | $142,000-4.1%$80/sqft |
Source: Public Record Report a problem | ||
| 2/26/2014 | Listed for sale | $148,000+17.5%$84/sqft |
Source: Meridian Realty, Saylor and Associates #07225524 Report a problem | ||
| 3/25/2013 | Listing removed | $1,100$1/sqft |
Source: Coldwell Banker Bullard Realty #7042790 Report a problem | ||
| 2/9/2013 | Price change | $1,100-8.3%$1/sqft |
Source: Coldwell Banker Bullard Realty #7042790 Report a problem | ||
| 1/22/2013 | Price change | $1,200-4%$1/sqft |
Source: Owner Report a problem | ||
| 1/13/2013 | Price change | $1,250+4.2%$1/sqft |
Source: Owner Report a problem | ||
| 1/2/2013 | Listed for rent | $1,200$1/sqft |
Source: Owner Report a problem | ||
| 12/20/2012 | Sold | $126,000-2.3%$71/sqft |
Source: Public Record Report a problem | ||
| 12/16/2012 | Price change | $129,000-7.2%$73/sqft |
Source: Coldwell Banker Bullard Realty #7025760 Report a problem | ||
| 12/8/2012 | Listed for sale | $139,000+14.5%$79/sqft |
Source: Coldwell Banker Bullard Realty #07025760 Report a problem | ||
| 9/11/2000 | Sold | $121,400+27.8%$69/sqft |
Source: Public Record Report a problem | ||
| 7/29/1997 | Sold | $95,000$54/sqft |
Source: Public Record Report a problem | ||
Public tax history
| Year | Property taxes | Tax assessment |
|---|---|---|
| 2025 | $3,687 +6.5% | $125,353 +7% |
| 2024 | $3,463 +1.7% | $117,152 +4.3% |
| 2023 | $3,406 +4.7% | $112,280 +4.5% |
| 2022 | $3,254 +13.2% | $107,440 +14.8% |
| 2021 | $2,875 +36.2% | $93,600 +37.6% |
| 2020 | $2,112 +3.7% | $68,020 +4.7% |
| 2019 | $2,036 -11.8% | $64,940 -10.4% |
| 2018 | $2,309 | $72,460 +7.8% |
| 2017 | $2,309 +14.8% | $67,220 +11.3% |
| 2016 | $2,012 | $60,420 +7.5% |
| 2015 | $2,012 +11.7% | $56,180 +7.5% |
| 2014 | $1,800 | $52,260 +3.7% |
| 2013 | $1,800 +0.4% | $50,400 -2.5% |
| 2012 | $1,793 -5.2% | $51,700 -9% |
| 2011 | $1,892 +1.3% | $56,800 |
| 2010 | $1,868 -7.1% | $56,800 -5.5% |
| 2009 | $2,012 +11.9% | $60,100 |
| 2008 | $1,799 +5.4% | $60,100 |
| 2007 | $1,706 | $60,100 +2% |
| 2006 | -- | $58,904 +2.1% |
| 2005 | -- | $57,700 +5.1% |
| 2004 | $1,581 | $54,900 +3% |
| 2003 | -- | $53,304 +10.4% |
| 2002 | $1,320 -3.3% | $48,264 +2.7% |
| 2001 | $1,365 | $47,000 |
Find assessor info on the county website
Neighborhood: 30269
Nearby homes
- $396,000-- bd-- ba1.9k sqft104 Fen Way, Peachtree City, GA 30269Off Market
- $314,9003 bd2 ba1.1k sqft336 Wood Rdg, Peachtree City, GA 30269Off Market

- $304,6003 bd2 ba1.1k sqft334 Wood Rdg, Peachtree City, GA 30269Off Market
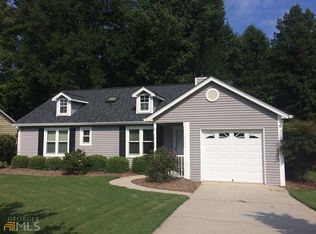
- $321,1003 bd2 ba1k sqft106 Fen Way, Peachtree City, GA 30269Off Market

- $308,500-- bd-- ba1.1k sqft108 Fen Way, Peachtree City, GA 30269Off Market
- $336,4003 bd2 ba1.5k sqft332 Wood Rdg, Peachtree City, GA 30269Off Market
- $343,5003 bd2 ba1.5k sqft110 Fen Way, Peachtree City, GA 30269Off Market
- $318,800-- bd-- ba1.1k sqft330 Wood Rdg, Peachtree City, GA 30269Off Market
Nearby schools
GreatSchools rating
- 10/10Oak Grove Elementary SchoolGrades: PK-5Distance: 1.3 mi
- 9/10Rising Starr Middle SchoolGrades: 6-8Distance: 3.8 mi
- 10/10Starrs Mill High SchoolGrades: 9-12Distance: 3.9 mi
Schools provided by the listing agent
- Elementary: Oak Grove
- Middle: Rising Starr
- High: Starrs Mill
Source: GAMLS. This data may not be complete. We recommend contacting the local school district to confirm school assignments for this home.
Get a cash offer in 3 minutes
Find out how much your home could sell for in as little as 3 minutes with a no-obligation cash offer.
Estimated market value
$373,100
Get a cash offer in 3 minutes
Find out how much your home could sell for in as little as 3 minutes with a no-obligation cash offer.
Estimated market value
$373,100
- Georgia
- Fayette County
- Peachtree City
- 30269
- 102 Fen Way
Nearby cities
Nearby zip codes
Other Peachtree City Topics
