Skip main navigation
Sold for $345,000
  • $345,000

    102 Fennec Dr, Landenberg, PA 19350

    4beds
    3,428sqft
    Single Family Residence
    Built in 1976
    2.2 Acres Lot
    $662,900 Zestimate®
    $101/sqft
    $4,280 Estimated rent

    Home value

    $662,900

    $590,000 - $742,000

    $4,280/mo

    Zestimate® history
    Loading
    Loading...

    Owner options

    List your home for rent

    $4,280/mo

    Rent Zestimate®

    Find your next renter with Zillow Rental Manager. Plus, with online applications, you can quickly screen prospective tenants – for free.

    Learn more

    $4,280/mo

    Rent Zestimate®

    Refinance and save

    $2,165/mo

    Est. payment

    Refinancing to a lower rate could help reduce your monthly payments and save thousands over the life of the loan.

    See today's rates

    $2,165/mo

    Est. payment

    Explore your selling options

    Work with a Zillow partner agent

    Leverage their expertise and Zillow's premium Showcase listings to get your home seen by more buyers.

    Get started

    List with your own agent

    Get your home in front of millions of buyers by listing it on Zillow.

    Learn how to do it

    Sell it yourself

    Take full control of how buyers see your home on Zillow by listing For Sale by Owner (FSBO).

    List your home

    What's special

    Hardwood flooringFront and back staircaseNew roofSun room
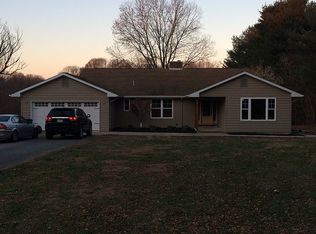
    This home is offered in AS IS condition. Seller is unable to perform any repairs. Absolutely beautiful 2.2 acre partially wooded and private lot. Front-to-back ranch/rambler is in need of TLC but many attributes to recommend the project such as a new roof on house and on the 3 car detached garage with walk up attic, hardwood flooring through home's main level. Home has front and back staircase, sun room overlooking lovely rear lot, two brick, raised hearth wood burning fireplaces. In ground pool. Deck had termite damage and has been removed for safety and kitchen doorway blocked off. Property has been treated for termites. Use caution when touring property as there are tripping hazards in pool surround area and basement floor. Property sale is entirely AS IS. Avon Grove school district with quick 896 access to Newark shopping and U of Delaware.

    Zillow last checked:

    Listing updated:

    Listed by:

    Karen Burke 302-540-4071,

    Patterson-Schwartz-Hockessin

    Bought with:

    Jessica Rominiecki, RS369190

    RE/MAX Main Line-West Chester

    Source: Bright MLS,MLS#: PACT2053644MLS Logo

    Facts & features

    Interior

    Bedrooms & bathrooms
    • Bedrooms: 4
    • Bathrooms: 4
    • Full bathrooms: 3
    • 1/2 bathrooms: 1
    • Main level bathrooms: 3
    • Main level bedrooms: 3
    Bedroom 1
    • Level: Main
    • Area: 300 Square Feet
    • Dimensions: 20 X 15
    Bedroom 1
    • Level: Lower
    • Area: 120 Square Feet
    • Dimensions: 8 X 15
    Bedroom 2
    • Level: Main
    • Area: 126 Square Feet
    • Dimensions: 14 X 9
    Bedroom 3
    • Level: Main
    • Area: 110 Square Feet
    • Dimensions: 10 X 11
    Dining room
    • Features: Flooring - HardWood
    • Level: Main
    • Area: 156 Square Feet
    • Dimensions: 12 X 13
    Family room
    • Features: Fireplace - Wood Burning
    • Level: Lower
    • Area: 216 Square Feet
    • Dimensions: 12 X 18
    Foyer
    • Features: Flooring - Ceramic Tile
    • Level: Lower
    • Area: 72 Square Feet
    • Dimensions: 6 X 12
    Other
    • Level: Lower
    • Area: 208 Square Feet
    • Dimensions: 16 X 13
    Kitchen
    • Features: Flooring - Wood
    • Level: Main
    • Area: 324 Square Feet
    • Dimensions: 18 X 18
    Living room
    • Features: Fireplace - Wood Burning, Flooring - HardWood
    • Level: Main
    • Area: 221 Square Feet
    • Dimensions: 17 X 13
    Study
    • Level: Lower
    • Area: 180 Square Feet
    • Dimensions: 10 X 18
    Workshop
    • Level: Lower
    • Area: 90 Square Feet
    • Dimensions: 9 X 10
    Heating
    • Central, Electric
    Cooling
    • Central Air, Electric
    Appliances
    • Included: Electric Water Heater
    • Laundry: In Basement
    Features
    • Additional Stairway, Eat-in Kitchen
    • Basement: Garage Access,Exterior Entry,Partially Finished,Walk-Out Access,Workshop
    • Number of fireplaces: 2
    • Fireplace features: Brick
    Interior area
    • Total structure area: 3,428
    • Total interior livable area: 3,428 sqft
    • Finished area above ground: 2,428
    • Finished area below ground: 1,000

    Property

    Parking
    • Total spaces: 5
    • Parking features: Garage Faces Front, Oversized, Detached, Driveway
    • Garage spaces: 2
    • Uncovered spaces: 3
    Accessibility
    • Accessibility features: None
    Features
    • Levels: One and One Half
    • Stories: 1
    • Has private pool: Yes
    • Pool features: In Ground, Private
    Lot
    • Size: 2.20 Acres
    • Features: Backs to Trees, Wooded
    Details
    • Additional structures: Above Grade, Below Grade, Outbuilding
    • Parcel number: 73050035.2400
    • Zoning: R10
    • Zoning description: Residential
    • Special conditions: Standard

    Construction

    Type & style
    • Home type: SingleFamily
    • Architectural style: Raised Ranch/Rambler
    • Property subtype: Single Family Residence
    Materials
    • Aluminum Siding, Brick, Vinyl Siding
    • Foundation: Block
    • Roof: Asphalt
    Condition
    • New construction: No
    • Year built: 1976

    Utilities & green energy

    • Sewer: On Site Septic
    • Water: Well

    Community & neighborhood

    Location
    • Region: Landenberg
    • Subdivision: Fox Brook
    • Municipality: LONDON BRITAIN TWP

    Other

    Other facts
    • Listing agreement: Exclusive Right To Sell
    • Listing terms: Cash
    • Ownership: Fee Simple

    Price history

    DateEventPrice
    6/4/2024Listing removed--
    Source: Patterson Schwartz Report a problem
    11/21/2023Sold$345,000-12.7%$101/sqft
    Source: Bright MLS #PACT2053644 Report a problem
    10/12/2023Pending sale$395,000$115/sqft
    Source: Patterson Schwartz #PACT2053644 Report a problem
    10/12/2023Contingent$395,000$115/sqft
    Source: Bright MLS #PACT2053644 Report a problem
    9/28/2023Listed for sale$395,000$115/sqft
    Source: Patterson Schwartz #PACT2053644 Report a problem

    Public tax history

    YearProperty taxesTax assessment
    2025$8,361 +2%$180,920
    2024$8,196 +0.1%$180,920
    2023$8,190 +2.9%$180,920
    2022$7,956 +1.6%$180,920
    2021$7,828 +281.9%$180,920
    2020$2,050 -71.5%$180,920
    2019$7,189 +2.4%$180,920
    2018$7,019 +9899.4%$180,920
    2017$70 -98.8%$180,920
    2016$5,730 $180,920
    2015$5,730 $180,920
    2014$5,730 $180,920
    2013-- $180,920
    2012-- $180,920
    2011-- $180,920
    2010-- $180,920
    2009-- $180,920
    2008-- $180,920
    2007-- $180,920
    2006-- $180,920
    2005-- $180,920
    2004-- $180,920
    2003-- $180,920
    2000-- $180,920

    Find assessor info on the county website

    Neighborhood: 19350

    Nearby schools

    GreatSchools rating
    Schools provided by the listing agent
    • High: Avon Grove
    • District: Avon Grove

    Source: Bright MLS. This data may not be complete. We recommend contacting the local school district to confirm school assignments for this home.

    Get a cash offer in 3 minutes
    Find out how much your home could sell for in as little as 3 minutes with a no-obligation cash offer.
    Estimated market value
    $662,900
    Get a cash offer in 3 minutes
    Find out how much your home could sell for in as little as 3 minutes with a no-obligation cash offer.
    Estimated market value
    $662,900