Skip main navigation
Sold for $359,000
  • $359,000

    102 Fieldstone Way, Milford, PA 18337

    3beds
    1,451sqft
    Single Family Residence
    Built in 2024
    0.47 Acres Lot
    $373,300 Zestimate®
    $247/sqft
    $2,720 Estimated rent

    Home value

    $373,300

    $355,000 - $392,000

    $2,720/mo

    Zestimate® history
    Loading
    Loading...

    Owner options

    List your home for rent

    $2,720/mo

    Rent Zestimate®

    Find your next renter with Zillow Rental Manager. Plus, with online applications, you can quickly screen prospective tenants – for free.

    Learn more

    $2,720/mo

    Rent Zestimate®

    Refinance and save

    $3,733/mo

    Est. payment

    Refinancing to a lower rate could help reduce your monthly payments and save thousands over the life of the loan.

    See today's rates

    $3,733/mo

    Est. payment

    Explore your selling options

    Work with a Zillow partner agent

    Leverage their expertise and Zillow's premium Showcase listings to get your home seen by more buyers.

    Get started

    List with your own agent

    Get your home in front of millions of buyers by listing it on Zillow.

    Learn how to do it

    Sell it yourself

    Take full control of how buyers see your home on Zillow by listing For Sale by Owner (FSBO).

    List your home

    What's special

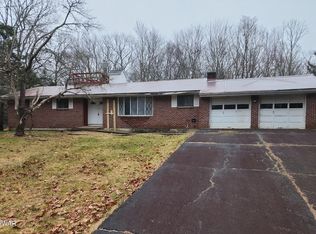
    New Construction Ranch 3 bedroom 2 bath two car garage. Great open plan. Oversized kitchen Cathedral ceilings in 12 20 rear paver patio. Open space behind property. Nice private area.

    Zillow last checked:

    Listing updated:

    Listed by:

    Gregory Vannatta 570-878-1616,

    Weichert Realtors - Ruffino Real Estate

    Bought with:

    Jodi Cooper, RS290256

    CENTURY 21 Country Lake Homes - Lords Valley

    Source: PWAR as distributed by MLS GRID,MLS#: PW241242MLS Logo

    Facts & features

    Interior

    Bedrooms & bathrooms
    • Bedrooms: 3
    • Bathrooms: 2
    • Full bathrooms: 2
    Bedroom 1
    • Area: 195
    • Dimensions: 13 x 15
    Bedroom 2
    • Area: 126.5
    • Dimensions: 11 x 11.5
    Bedroom 3
    • Area: 126.5
    • Dimensions: 11 x 11.5
    Primary bathroom
    • Area: 39
    • Dimensions: 7.8 x 5
    Bathroom 2
    • Area: 60
    • Dimensions: 12 x 5
    Kitchen
    • Description: Kitchen dining open
    • Area: 260
    • Dimensions: 13 x 20
    Laundry
    • Area: 42.5
    • Dimensions: 8.5 x 5
    Living room
    • Description: Open with kitchen and dining
    • Area: 260
    • Dimensions: 13 x 20
    Heating
    • Baseboard
    Cooling
    • Multi Units
    Appliances
    • Included: Dishwasher, Water Heater, Microwave, Free-Standing Range
    • Laundry: Laundry Room
    Features
    • Breakfast Bar, Drywall, Walk-In Closet(s), Granite Counters, Eat-in Kitchen, Chandelier, Cathedral Ceiling(s)
    • Flooring: Laminate
    • Windows: Double Pane Windows
    • Basement: Concrete
    • Attic: Crawl Opening
    • Has fireplace: No
    Interior area
    • Total structure area: 1,935
    • Total interior livable area: 1,451 sqft
    • Finished area above ground: 1,451
    • Finished area below ground: 0

    Property

    Parking
    • Total spaces: 2
    • Parking features: Garage
    • Garage spaces: 2
    Features
    • Levels: One
    • Stories: 1
    • Patio & porch: Patio
    • Exterior features: Rain Gutters
    • Pool features: None
    • Has view: Yes
    • View description: None
    • Body of water: None
    Lot
    • Size: 0.47 Acres
    • Features: Gentle Sloping, Private, Pie Shaped Lot
    Details
    • Parcel number: 110.030113 020967
    • Zoning: Residential
    • Zoning description: Residential

    Construction

    Type & style
    • Home type: SingleFamily
    • Architectural style: Ranch
    • Property subtype: Single Family Residence
    • Attached to another structure: Yes
    Materials
    • Asphalt, Frame, Blown-In Insulation, Batts Insulation
    • Foundation: Slab
    • Roof: Asphalt
    Condition
    • New construction: Yes
    • Year built: 2024

    Utilities & green energy

    • Electric: 200+ Amp Service
    • Sewer: Engineered Septic, Perc Test On File
    • Water: Well
    • Utilities for property: Cable Available, Electricity Connected

    Community & neighborhood

    Community
    • Community features: Clubhouse, Tennis Court(s), Restaurant
    Location
    • Region: Milford
    • Subdivision: Gold Key Lake Estates

    HOA & financial

    HOA
    • Has HOA: Yes
    • HOA fee: $1,390 annually
    • Amenities included: Basketball Court, Tennis Court(s), Snow Removal, Recreation Facilities, Park, Meeting Room, Maintenance, Beach Rights
    • Services included: Cable TV, Trash
    • Second HOA fee: $1,390 one time

    Other

    Other facts
    • Road surface type: Paved

    Price history

    DateEventPrice
    6/7/2024Sold$359,000$247/sqft
    Source: PWAR as distributed by MLS GRID #PW241242 Report a problem
    5/5/2024Pending sale$359,000$247/sqft
    Source: PWAR as distributed by MLS GRID #PW241242 Report a problem

    Public tax history

    Tax history is unavailable.

    Neighborhood: 18337

    Nearby schools

    GreatSchools rating
    Get a cash offer in 3 minutes
    Find out how much your home could sell for in as little as 3 minutes with a no-obligation cash offer.
    Estimated market value
    $373,300
    Get a cash offer in 3 minutes
    Find out how much your home could sell for in as little as 3 minutes with a no-obligation cash offer.
    Estimated market value
    $373,300