Welcome to 102 Filly Drive, a well-maintained home filled with natural light, an easy flow, and a sense of care that’s felt throughout. Hardwood floors run throughout the main level, and the layout connects the living spaces in a way that feels open while still giving each room its place. Natural light comes in from multiple directions, creating a warm, comfortable feel throughout the day. The kitchen was updated in 2021 with white cabinetry, stainless steel appliances, and a bright breakfast area with vaulted ceilings and a skylight. Sliding doors lead directly to the composite deck, making everyday living and entertaining feel seamless. Just off the kitchen, the family room is centered around a fireplace and overlooks the backyard, offering a relaxed space to unwind. Upstairs, you’ll find generously sized bedrooms, including a primary suite with a fully renovated bathroom (2024) featuring a double vanity and walk-in shower. The finished basement (2020) offers multiple uses, currently set up as a sitting area and a dedicated music room, along with additional storage space. Outside, the deck and backyard provide a private setting with mature landscaping, an easy space to enjoy without a lot of maintenance. This home has been thoughtfully updated over time, including a new roof (2021), HVAC (2023), kitchen (2021), primary bath (2024), windows and doors (2023), new carpets (2021), and more... Located in the North Penn School District with convenient access to Merck, Ambler, and Doylestown, as well as Wegmans, Trader Joe’s, Whole Foods, and local parks. A home that’s been truly cared for and enjoyed—and it shows.
Sold for $570,000
$570,000
102 Filly Dr, North Wales, PA 19454
3beds
2,528sqft
Townhouse
Built in 1993
4,262 Square Feet Lot
$570,100 Zestimate®
$225/sqft
$3,356 Estimated rent
Home value
$570,100
$536,000 - $604,000
$3,356/mo
Zestimate® history
Owner options
List your home for rent
$3,356/mo
Rent Zestimate®
Find your next renter with Zillow Rental Manager. Plus, with online applications, you can quickly screen prospective tenants – for free.
$3,356/mo
Rent Zestimate®
Refinance and save
$3,210/mo
Est. payment
Refinancing to a lower rate could help reduce your monthly payments and save thousands over the life of the loan.
$3,210/mo
Est. payment
Explore your selling options
Work with a Zillow partner agent
Leverage their expertise and Zillow's premium Showcase listings to get your home seen by more buyers.
Get startedList with your own agent
Get your home in front of millions of buyers by listing it on Zillow.
Learn how to do itSell it yourself
Take full control of how buyers see your home on Zillow by listing For Sale by Owner (FSBO).
List your homeWhat's special
Stainless steel appliances
Zillow last checked:
Listing updated:
Listed by:
Ryanne Sullivan 215-692-7540,
Compass RE
Bought with:
Michael Maerten, RS291382
Keller Williams Real Estate-Blue Bell
Source: Bright MLS,MLS#: PAMC2176844
Facts & features
Interior
Bedrooms & bathrooms
- Bedrooms: 3
- Bathrooms: 3
- Full bathrooms: 2
- 1/2 bathrooms: 1
- Main level bathrooms: 1
Basement
- Area: 350
Heating
- Central, Natural Gas
Cooling
- Central Air, Natural Gas
Appliances
- Included: Stainless Steel Appliance(s), Oven/Range - Gas, Gas Water Heater
- Laundry: Upper Level
Features
- Bathroom - Walk-In Shower, Breakfast Area, Ceiling Fan(s), Combination Kitchen/Living, Combination Dining/Living, Crown Molding, Dining Area, Family Room Off Kitchen, Eat-in Kitchen, Kitchen - Table Space, Primary Bath(s), Walk-In Closet(s)
- Flooring: Wood
- Basement: Finished
- Number of fireplaces: 1
- Fireplace features: Electric
Interior area
- Total structure area: 2,528
- Total interior livable area: 2,528 sqft
- Finished area above ground: 2,178
- Finished area below ground: 350
Property
Parking
- Total spaces: 3
- Parking features: Garage Faces Front, Garage Door Opener, Inside Entrance, Driveway, Attached
- Attached garage spaces: 1
- Uncovered spaces: 2
Accessibility
- Accessibility features: None
Features
- Levels: Two
- Stories: 2
- Exterior features: Tennis Court(s), Street Lights
- Pool features: None
Lot
- Size: 4,262 Square Feet
- Dimensions: 30.00 x 0.00
- Features: Backs to Trees
Details
- Additional structures: Above Grade, Below Grade
- Parcel number: 460000941446
- Zoning: R3A
- Special conditions: Standard
Construction
Type & style
- Home type: Townhouse
- Architectural style: Traditional,Straight Thru
- Property subtype: Townhouse
Materials
- Vinyl Siding
- Foundation: Concrete Perimeter
Condition
- Excellent,Very Good
- New construction: No
- Year built: 1993
Utilities & green energy
- Sewer: Public Sewer
- Water: Public
Community & HOA
Community
- Subdivision: Montgomery Greene
HOA
- Has HOA: Yes
- Services included: Common Area Maintenance, Maintenance Grounds, Snow Removal, Trash
- HOA fee: $202 monthly
- HOA name: ASSOSCIA-MIDATLANTIC
Location
- Region: North Wales
- Municipality: MONTGOMERY TWP
Financial & listing details
- Price per square foot: $225/sqft
- Tax assessed value: $170,240
- Annual tax amount: $7,191
- Date on market: 4/30/2026
- Listing agreement: Exclusive Right To Sell
- Listing terms: FHA,Cash,Conventional
- Inclusions: Washer, Dryer And Refrigerator, Red Fridge In Basement
- Ownership: Fee Simple
Price history
| Date | Event | Price |
|---|---|---|
| 6/22/2026 | Sold | $570,000+5.6%$225/sqft |
Source:  Bright MLS #PAMC2176844 Report a problem Bright MLS #PAMC2176844 Report a problem | ||
| 5/2/2026 | Pending sale | $539,900$214/sqft |
Source: Bright MLS #PAMC2176844 Report a problem | ||
| 4/30/2026 | Listed for sale | $539,900+44%$214/sqft |
Source: Bright MLS #PAMC2176844 Report a problem | ||
| 8/10/2020 | Listing removed | $375,000$148/sqft |
Source: RE/MAX Services #PAMC656538 Report a problem | ||
| 7/31/2020 | Pending sale | $375,000$148/sqft |
Source: RE/MAX Services #PAMC656538 Report a problem | ||
| 7/24/2020 | Listed for sale | $375,000+17.2%$148/sqft |
Source: RE/MAX Services #PAMC656538 Report a problem | ||
| 9/12/2010 | Listing removed | $320,000$127/sqft |
Source: RE/MAX Legacy #5739110 Report a problem | ||
| 7/11/2010 | Listed for sale | $320,000+8.5%$127/sqft |
Source: RE/MAX Legacy #5739110 Report a problem | ||
| 10/19/2004 | Sold | $295,000$117/sqft |
Source: Public Record Report a problem | ||
Public tax history
| Year | Property taxes | Tax assessment |
|---|---|---|
| 2025 | $6,654 +6.4% | $170,240 |
| 2024 | $6,256 | $170,240 |
| 2023 | $6,256 +7% | $170,240 |
| 2022 | $5,846 +6.4% | $170,240 |
| 2021 | $5,496 +2.7% | $170,240 |
| 2020 | $5,352 +10.1% | $170,240 +8.1% |
| 2019 | $4,860 +2.8% | $157,540 |
| 2018 | $4,728 +3% | $157,540 |
| 2017 | $4,591 +2% | $157,540 |
| 2016 | $4,501 +2.7% | $157,540 |
| 2015 | $4,384 +1.7% | $157,540 |
| 2014 | $4,309 +1.4% | $157,540 |
| 2013 | $4,249 +1.4% | $157,540 |
| 2012 | $4,191 +1.7% | $157,540 |
| 2011 | $4,119 +2.4% | $157,540 |
| 2010 | $4,022 +3.2% | $157,540 |
| 2009 | $3,896 +3.6% | $157,540 |
| 2008 | $3,760 +2.2% | -- |
| 2007 | $3,680 +2.9% | -- |
| 2006 | $3,576 +2.5% | -- |
| 2005 | $3,489 +3.6% | -- |
| 2004 | $3,367 -0.1% | -- |
| 2003 | $3,369 -0.4% | -- |
| 2002 | $3,382 +9.1% | -- |
| 2000 | $3,100 +1.9% | -- |
| 1999 | $3,041 | -- |
Find assessor info on the county website
Neighborhood: 19454
Nearby homes
- $484,3003 bd2 ba2k sqft104 Filly Dr, North Wales, PA 19454Off Market
- $482,8003 bd3 ba2.1k sqft100 Filly Dr, North Wales, PA 19454Off Market
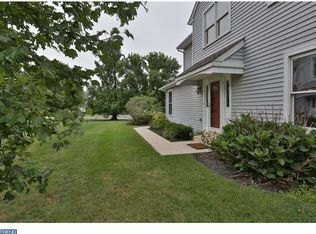
- $452,2003 bd3 ba1.9k sqft106 Filly Dr, North Wales, PA 19454Off Market
- $515,7003 bd2 ba2.1k sqft108 Filly Dr, North Wales, PA 19454Off Market
- $553,6003 bd2 ba2.2k sqft201 Polo Dr, North Wales, PA 19454Off Market
- $467,5003 bd2 ba2.2k sqft110 Filly Dr, North Wales, PA 19454Sold
- $526,2003 bd2 ba2.1k sqft203 Polo Dr, North Wales, PA 19454Off Market
- $549,7004 bd3 ba2.2k sqft112 Filly Dr, North Wales, PA 19454Off Market
Nearby schools
GreatSchools rating
- 8/10Montgomery El SchoolGrades: K-6Distance: 0.6 mi
- 10/10Pennbrook Middle SchoolGrades: 7-9Distance: 3 mi
- 9/10North Penn Senior High SchoolGrades: 10-12Distance: 4.9 mi
Schools provided by the listing agent
- High: North Penn Senior
- District: North Penn
Source: Bright MLS. This data may not be complete. We recommend contacting the local school district to confirm school assignments for this home.
Get a cash offer in 3 minutes
Find out how much your home could sell for in as little as 3 minutes with a no-obligation cash offer.
Estimated market value
$570,100
Get a cash offer in 3 minutes
Find out how much your home could sell for in as little as 3 minutes with a no-obligation cash offer.
Estimated market value
$570,100
- Pennsylvania
- Montgomery County
- North Wales
- 19454
- 102 Filly Dr
Nearby cities
Nearby zip codes
Other North Wales Topics
