New Construction: Welcome to luxury living at its finest! This stunning 4-bedroom, 3.5-bathroom home boasts a jack and jill layout. Step through the courtyard entry and into a world of elegance and sophistication. With .83 acres of lush landscaping, privacy is paramount. Inside, you'll find trey ceilings adding a touch of grandeur to the spacious living areas. The Chef-inspired kitchen features stainless steel appliances, including a farmhouse sink, ideal for both functionality and style. Enjoy the convenience of a designated office space, perfect for remote work or study sessions. Unwind in the master suite, complete with a tiled shower and ample closet space. Host lavish dinner parties in the formal dining room, creating memories to last a lifetime. This smart home is equipped with the latest technology, ensuring efficiency and convenience at your fingertips. Plus, enjoy peace of mind with a 1-year builders' warranty and a 10-year warranty through RWC. Low emission windows further enhance energy efficiency, keeping your home comfortable year-round. Don't miss your chance to call this dream property home. Schedule a showing today and learn about Builders Incentives.
Closed
Price Unknown
102 Firefly Dr, Lucedale, MS 39452
4beds
2,495sqft
Residential, Single Family Residence
Built in 2025
0.47 Acres Lot
$324,100 Zestimate®
$--/sqft
$2,663 Estimated rent
Home value
$324,100
Estimated sales range
Not available
$2,663/mo
Zestimate® history
Owner options
List your home for rent
$2,663/mo
Rent Zestimate®
Find your next renter with Zillow Rental Manager. Plus, with online applications, you can quickly screen prospective tenants – for free.
$2,663/mo
Rent Zestimate®
Refinance and save
Refinancing to a lower rate could help reduce your monthly payments and save thousands over the life of the loan.
Explore your selling options
Work with a Zillow partner agent
Leverage their expertise and Zillow's premium Showcase listings to get your home seen by more buyers.
Get startedList with your own agent
Get your home in front of millions of buyers by listing it on Zillow.
Learn how to do itSell it yourself
Take full control of how buyers see your home on Zillow by listing For Sale by Owner (FSBO).
List your homeWhat's special
Courtyard entryFarmhouse sinkTiled showerFormal dining roomMaster suiteTrey ceilingsChef-inspired kitchen
Zillow last checked:
Listing updated:
Listed by:
Jodie L Henderson 601-514-9446,
D R Horton
Bought with:
Karen S Wright, B21471
Karen Wright Realty, LLC.
Source: MLS United,MLS#: 4115520
Facts & features
Interior
Bedrooms & bathrooms
- Bedrooms: 4
- Bathrooms: 4
- Full bathrooms: 3
- 1/2 bathrooms: 1
Heating
- Central
Cooling
- Central Air
Appliances
- Included: Dishwasher, Electric Range, Microwave, Stainless Steel Appliance(s)
- Laundry: Laundry Room
Features
- Crown Molding, Double Vanity, Granite Counters, High Ceilings, Kitchen Island, Pantry, Recessed Lighting, Smart Home, Smart Thermostat, Soaking Tub, Tray Ceiling(s)
- Flooring: Vinyl, Carpet
- Doors: French Doors
- Windows: Shutters
- Has fireplace: No
Interior area
- Total structure area: 2,495
- Total interior livable area: 2,495 sqft
Property
Parking
- Total spaces: 2
- Parking features: Garage Door Opener, Other, Concrete
- Garage spaces: 2
Features
- Levels: One
- Stories: 1
Lot
- Size: 0.47 Acres
- Features: Rectangular Lot
Details
- Parcel number: 1303050012.06
Construction
Type & style
- Home type: SingleFamily
- Property subtype: Residential, Single Family Residence
Materials
- Vinyl, Brick, HardiPlank Type
- Foundation: Slab
- Roof: Architectural Shingles
Condition
- New construction: Yes
- Year built: 2025
Details
- Warranty included: Yes
Utilities & green energy
- Sewer: Septic Tank
- Water: Public
- Utilities for property: Electricity Connected, Sewer Connected, Water Connected, Smart Home Wired, Underground Utilities
Community & HOA
Community
- Security: Prewired
- Subdivision: Firefly Estates
Location
- Region: Lucedale
Financial & listing details
- Annual tax amount: $358
- Date on market: 7/9/2025
- Electric utility on property: Yes
Price history
| Date | Event | Price |
|---|---|---|
| 8/15/2025 | Sold | -- |
Source: MLS United #4115520 Report a problem | ||
| 7/9/2025 | Pending sale | $321,900$129/sqft |
Source: MLS United #4115520 Report a problem | ||
| 6/6/2025 | Listed for sale | $321,900$129/sqft |
Source: MLS United #4115520 Report a problem | ||
Public tax history
Tax history is unavailable.
Neighborhood: 39452
Nearby homes
- $--3 bd2 ba2.2k sqft156 Firefly Dr, Lucedale, MS 39452Sold

- $--4 bd4 ba2.4k sqft150 Firefly Dr, Lucedale, MS 39452Sold
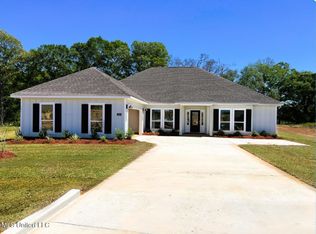
- $--3 bd2 ba2.2k sqft101 Firefly Dr #BYM3UU, Lucedale, MS 39452Sold

- $--4 bd3 ba2.5k sqft108 Firefly Dr, Lucedale, MS 39452Sold
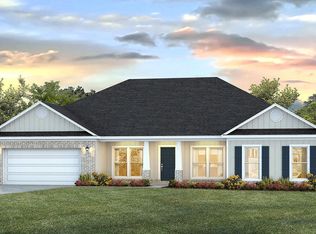
- $--4 bd3 ba2.3k sqft152 Firefly Dr, Lucedale, MS 39452Sold
- $--4 bd2 ba2k sqft107 Firefly Dr, Lucedale, MS 39452Sold
- $--4 bd4 ba2.4k sqft205 E Fire Department Rd, Lucedale, MS 39452Sold
- $--4 bd3 ba2.3k sqft111 Firefly Dr, Lucedale, MS 39452Sold
Nearby schools
GreatSchools rating
- 6/10Agricola Elementary SchoolGrades: PK-6Distance: 0.5 mi
- 6/10George County Middle SchoolGrades: 7-8Distance: 8.7 mi
- 8/10George County High SchoolGrades: 9-12Distance: 6.4 mi
Schools provided by the listing agent
- Elementary: Agricola
- Middle: George County
- High: George County
Source: MLS United. This data may not be complete. We recommend contacting the local school district to confirm school assignments for this home.
Sell for more on Zillow
Get a Zillow Showcase℠ listing at no additional cost and you could sell for .
$324,100
2% more
+$6,482
With Zillow Showcase(estimated)
$330,582
Sell for more on Zillow
Get a Zillow Showcase℠ listing at no additional cost and you could sell for .
$324,100
2% more
+$6,482
With Zillow Showcase(estimated)
$330,582
- Mississippi
- George County
- Lucedale
- 39452
- 102 Firefly Dr
