You're going to love this three-bedroom, two full bath Ranch in a great neighborhood of similarly-sized homes. When you enter the home the first thing you will notice is that it is flooded with natural sunlight. Then you will notice the original hardwood floors that have been refinished to their original glory only a week ago! The living room is front-to-back with a wood-burning fireplace, loads of book shelves, and plenty of space to entertain. The formal dining room will easily fit a full-sized dining room table. In the eat-in kitchen, you will find lots of cabinetry, including convenient pull-out shelves in the pantry. Off the hall there is a full bathroom with a tub for bathing, and a large linen cabinet for your towels. Beyond that are the three bedrooms. The primary bedroom is a suite with its own full bath. Head downstairs to the rec room, a retro experience with knotty pine paneling and a bar. From there head into the mechanical room that also has the laundry machines and lots of storage space in cabinets and closets. Beyond that is the somewhat oversized two-car garage. Plan to stay cool this summer with central air conditioning! This house is in great shape and can be amazing with your personal touches. The back yard has space for pets or play. Only minutes away from I-691 and I-84, shopping and dining. The home is located in the highly sought-after Highland school district. Make your appointment today!
Sold for $410,000
$410,000
102 Flagler Avenue, Cheshire, CT 06410
3beds
1,856sqft
Single Family Residence
Built in 1955
0.45 Acres Lot
$575,500 Zestimate®
$221/sqft
$3,138 Estimated rent
Home value
$575,500
$535,000 - $616,000
$3,138/mo
Zestimate® history
Owner options
List your home for rent
$3,138/mo
Rent Zestimate®
Find your next renter with Zillow Rental Manager. Plus, with online applications, you can quickly screen prospective tenants – for free.
$3,138/mo
Rent Zestimate®
Refinance and save
$2,989/mo
Est. payment
Refinancing to a lower rate could help reduce your monthly payments and save thousands over the life of the loan.
$2,989/mo
Est. payment
Explore your selling options
Work with a Zillow partner agent
Leverage their expertise and Zillow's premium Showcase listings to get your home seen by more buyers.
Get startedList with your own agent
Get your home in front of millions of buyers by listing it on Zillow.
Learn how to do itSell it yourself
Take full control of how buyers see your home on Zillow by listing For Sale by Owner (FSBO).
List your homeWhat's special
Wood-burning fireplaceCentral air conditioningLaundry machinesRec roomMechanical roomLots of storage spaceKnotty pine paneling
Zillow last checked:
Listing updated:
Listed by:
Steve J. Vastola 860-944-6567,
KW Legacy Partners 860-313-0700
Bought with:
Cheri S. Paulsen, RES.0762450
Real Broker CT, LLC
Source: Smart MLS,MLS#: 24078847
Facts & features
Interior
Bedrooms & bathrooms
- Bedrooms: 3
- Bathrooms: 2
- Full bathrooms: 2
Primary bedroom
- Features: Full Bath, Hardwood Floor
- Level: Main
- Area: 180 Square Feet
- Dimensions: 12 x 15
Bedroom
- Features: Hardwood Floor
- Level: Main
- Area: 144 Square Feet
- Dimensions: 12 x 12
Bedroom
- Features: Hardwood Floor
- Level: Main
- Area: 89.25 Square Feet
- Dimensions: 8.5 x 10.5
Bathroom
- Features: Tub w/Shower, Tile Floor
- Level: Main
Bathroom
- Features: Stall Shower, Vinyl Floor
- Level: Main
Dining room
- Features: Hardwood Floor
- Level: Main
- Area: 156 Square Feet
- Dimensions: 12 x 13
Living room
- Features: Bookcases, Fireplace, Hardwood Floor
- Level: Main
- Area: 318.5 Square Feet
- Dimensions: 13 x 24.5
Rec play room
- Features: Built-in Features, Dry Bar, Wall/Wall Carpet
- Level: Lower
- Area: 360 Square Feet
- Dimensions: 15 x 24
Heating
- Hot Water, Oil
Cooling
- Central Air
Appliances
- Included: Electric Range, Range Hood, Refrigerator, Dishwasher, Washer, Dryer, Electric Water Heater, Water Heater
- Laundry: Lower Level
Features
- Doors: Storm Door(s)
- Basement: Full,Storage Space,Garage Access,Partially Finished,Concrete
- Attic: Storage,Access Via Hatch
- Number of fireplaces: 1
Interior area
- Total structure area: 1,856
- Total interior livable area: 1,856 sqft
- Finished area above ground: 1,456
- Finished area below ground: 400
Property
Parking
- Total spaces: 2
- Parking features: Attached, Paved, Off Street, Driveway, Garage Door Opener, Private, Asphalt
- Attached garage spaces: 2
- Has uncovered spaces: Yes
Lot
- Size: 0.45 Acres
- Features: Level
Details
- Parcel number: 2339637
- Zoning: R-20
Construction
Type & style
- Home type: SingleFamily
- Architectural style: Ranch
- Property subtype: Single Family Residence
Materials
- Vinyl Siding
- Foundation: Concrete Perimeter
- Roof: Asphalt
Condition
- New construction: No
- Year built: 1955
Utilities & green energy
- Sewer: Public Sewer
- Water: Public
- Utilities for property: Cable Available
Green energy
- Energy efficient items: Doors
Community & HOA
Community
- Features: Playground
HOA
- Has HOA: No
Location
- Region: Cheshire
Financial & listing details
- Price per square foot: $221/sqft
- Tax assessed value: $250,950
- Annual tax amount: $6,891
- Date on market: 3/7/2025
Price history
| Date | Event | Price |
|---|---|---|
| 5/9/2025 | Sold | $410,000$221/sqft |
Source:  Smart MLS #24078847 Report a problem Smart MLS #24078847 Report a problem | ||
| 3/7/2025 | Listed for sale | $410,000$221/sqft |
Source: Smart MLS #24078847 Report a problem | ||
Public tax history
| Year | Property taxes | Tax assessment |
|---|---|---|
| 2025 | $7,463 +8.3% | $250,950 |
| 2024 | $6,891 +13.1% | $250,950 +44.5% |
| 2023 | $6,094 +2.2% | $173,660 |
| 2022 | $5,960 +1.8% | $173,660 |
| 2021 | $5,856 +0.9% | $173,660 |
| 2020 | $5,805 +0.6% | $173,660 |
| 2019 | $5,769 +4.5% | $173,660 +2.6% |
| 2018 | $5,519 +2.1% | $169,200 |
| 2017 | $5,404 +3.3% | $169,200 |
| 2016 | $5,231 +0.7% | $169,200 |
| 2015 | $5,193 +1.5% | $169,200 |
| 2014 | $5,118 -0.2% | $169,200 -9% |
| 2013 | $5,130 +1.4% | $185,860 |
| 2012 | $5,061 +1.4% | $185,860 |
| 2011 | $4,990 +1.3% | $185,860 |
| 2010 | $4,925 +1.7% | $185,860 |
| 2009 | $4,842 +2.8% | $185,860 +10.7% |
| 2008 | $4,710 +1.6% | $167,930 |
| 2007 | $4,635 +1.7% | $167,930 |
| 2006 | $4,559 +1.9% | $167,930 |
| 2005 | $4,475 +20.2% | $167,930 +45.4% |
| 2002 | $3,724 +26.8% | $115,470 +9.2% |
| 1997 | $2,938 | $105,700 |
Find assessor info on the county website
Neighborhood: Chesire Village
Nearby homes
- $523,2004 bd3 ba1.9k sqft92 Flagler Ave, Cheshire, CT 06410Off Market
- $490,4003 bd2 ba1.4k sqft97 Cedar Ln, Cheshire, CT 06410Off Market
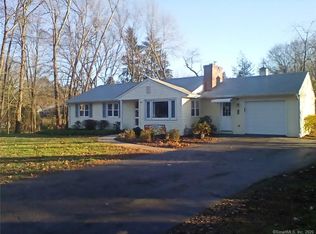
- $549,6003 bd2 ba1.8k sqft126 Flagler Ave, Cheshire, CT 06410Off Market
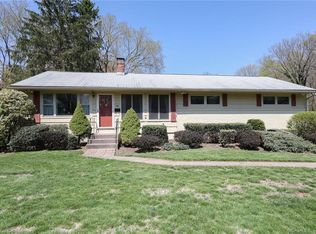
- $468,8003 bd2 ba1.4k sqft101 Flagler Ave, Cheshire, CT 06410Off Market
- $494,2003 bd2 ba1.4k sqft91 Flagler Ave, Cheshire, CT 06410Off Market
- $496,6003 bd2 ba1.5k sqft125 Flagler Ave, Cheshire, CT 06410Off Market
- $422,7003 bd1 ba1.3k sqft77 Cedar Ln, Cheshire, CT 06410Off Market
- $493,2003 bd1 ba1.5k sqft82 Flagler Ave, Cheshire, CT 06410Off Market
Nearby schools
GreatSchools rating
- 9/10Highland SchoolGrades: K-6Distance: 0.2 mi
- 8/10Dodd Middle SchoolGrades: 7-8Distance: 0.6 mi
- 9/10Cheshire High SchoolGrades: 9-12Distance: 1.8 mi
Schools provided by the listing agent
- Elementary: Highland
- High: Cheshire
Source: Smart MLS. This data may not be complete. We recommend contacting the local school district to confirm school assignments for this home.


Get pre-qualified for a loan
At Zillow Home Loans, we can pre-qualify you in as little as 5 minutes with no impact to your credit score.An equal housing lender. NMLS #10287.
Sell for more on Zillow
Get a Zillow Showcase℠ listing at no additional cost and you could sell for .
$575,500
2% more
+$11,510
With Zillow Showcase(estimated)
$587,010
- Connecticut
- New Haven County
- Cheshire
- 06410
- Chesire Village
- 102 Flagler Avenue
Nearby cities
Nearby neighborhoods
Nearby zip codes
Other Cheshire Topics
