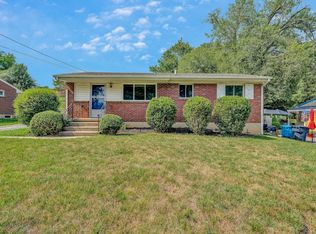
Wow! You are going to love this one! Beautifully landscaped corner lot. Check out all the upgrades! New front walk. Kitchen w/new flooring, countertops, appliances (cooktop, wall oven, dishwasher and refrigerator w/ice maker). First floor bath updated with Bath Fitter tub/shower, new toilet, sink and flooring. New ceiling fans throughout, new HVAC, controlled by app. (electric heat pump, old oil tank removed). Rheem water heater can be app controlled. Owner also added a beautiful deck where you can enjoy your large landscaped backyard. The home has two fireplaces with gas logs and piped for fuel. (owner never used and they pass as is). Leaf filters were added to the gutters, there are new hand rails outside. The stainless fridge in the basement and separate freezer are yours. With the full bath in the basement it is ready to be finished or it can be a great room for the kids to play and teens to hangout. Don't forget about the detached garage with windows and 220 electric and carport to allow you to be out of the weather steps from your entrance.
Pending
$249,900
102 Fleming Ave NE, Roanoke, VA 24012
3beds
1,109sqft
Single Family Residence
Built in 1961
8,712 Square Feet Lot
$250,900 Zestimate®
$225/sqft
$-- HOA
What's special
New hand rails outsideBeautifully landscaped corner lotNew front walkNew ceiling fans throughout
- 18 days |
- 598 |
- 71 |
Zillow last checked:
Listing updated:
Listed by:
DOT FLESHMAN 540-354-1665,
MKB, REALTORS(r) 540-989-4555
Source: RVAR,MLS#: 929150
Facts & features
Interior
Bedrooms & bathrooms
- Bedrooms: 3
- Bathrooms: 2
- Full bathrooms: 2
Primary bedroom
- Level: E
Bedroom 1
- Level: E
Bedroom 2
- Level: E
Other
- Level: E
Dining room
- Level: E
Kitchen
- Level: E
Laundry
- Level: L
Laundry
- Level: O
Living room
- Level: E
Heating
- Heat Pump Electric
Cooling
- Heat Pump Electric
Appliances
- Included: Cooktop, Dishwasher, Disposal, Freezer, Range Hood, Refrigerator, Oven
Features
- Breakfast Area, Storage
- Flooring: Vinyl, Wood
- Doors: Wood
- Windows: Screens, Storm Window(s)
- Has basement: Yes
- Number of fireplaces: 2
- Fireplace features: Basement, Living Room
Interior area
- Total structure area: 2,218
- Total interior livable area: 1,109 sqft
- Finished area above ground: 1,109
Property
Parking
- Total spaces: 3
- Parking features: Detached, Paved, Off Street
- Has garage: Yes
- Covered spaces: 3
- Has uncovered spaces: Yes
Features
- Patio & porch: Deck, Side Porch
Lot
- Size: 8,712 Square Feet
Details
- Parcel number: 3180207
- Zoning: RM1
Construction
Type & style
- Home type: SingleFamily
- Architectural style: Ranch
- Property subtype: Single Family Residence
Materials
- Brick
Condition
- Completed
- Year built: 1961
Utilities & green energy
- Electric: 0 Phase
- Sewer: Public Sewer
Community & HOA
Community
- Features: Public Transport, Restaurant
- Subdivision: Fleming Court
HOA
- Has HOA: No
Location
- Region: Roanoke
Financial & listing details
- Price per square foot: $225/sqft
- Tax assessed value: $212,200
- Annual tax amount: $2,748
- Date on market: 7/4/2026
Estimated market value
$250,900
$238,000 - $263,000
$1,639/mo
Price history
| Date | Event | Price |
|---|---|---|
| 7/8/2026 | Pending sale | $249,900$225/sqft |
Source:  RVAR #929150 Report a problem RVAR #929150 Report a problem | ||
| 7/4/2026 | Listed for sale | $249,900+85.1%$225/sqft |
Source: RVAR #929150 Report a problem | ||
| 1/4/2019 | Sold | $135,000-4.9%$122/sqft |
Source: RVAR #854620 Report a problem | ||
| 12/26/2018 | Pending sale | $142,000$128/sqft |
Source: MKB, REALTORS #854620 Report a problem | ||
| 12/14/2018 | Listed for sale | $142,000$128/sqft |
Source: MKB, REALTORS #854620 Report a problem | ||
Public tax history
| Year | Property taxes | Tax assessment |
|---|---|---|
| 2025 | $2,589 +3.7% | $212,200 +3.7% |
| 2024 | $2,496 +8.4% | $204,600 +8.4% |
| 2023 | $2,302 +15.1% | $188,700 +15.1% |
| 2022 | $2,001 +17.4% | $164,000 +17.4% |
| 2021 | $1,704 +8% | $139,700 +9.7% |
| 2020 | $1,577 +10.5% | $127,300 +8.8% |
| 2019 | $1,427 -2.8% | $117,000 +8.2% |
| 2018 | $1,469 +9.5% | $108,100 +2.5% |
| 2017 | $1,341 +0.1% | $105,500 +0.1% |
| 2016 | $1,340 +5.7% | $105,400 |
| 2015 | $1,267 | $105,400 -1% |
| 2014 | $1,267 | $106,500 |
| 2013 | -- | $106,500 -9.3% |
| 2012 | -- | $117,400 -15% |
| 2011 | -- | $138,100 |
| 2010 | -- | $138,100 |
| 2009 | -- | $138,100 |
| 2008 | -- | $138,100 +1.1% |
| 2007 | -- | $136,600 +15.8% |
| 2005 | -- | $118,000 +8.7% |
| 2004 | -- | $108,600 +4.9% |
| 2003 | -- | $103,500 +7% |
| 2002 | -- | $96,700 +3.2% |
| 2001 | -- | $93,700 |
Find assessor info on the county website
Monthly payment
Est. payment
Payment breakdown
Explore the cost of this home by adjusting the details. Changes won't be saved.Climate risks
Neighborhood: Preston Park
Nearby schools
GreatSchools rating
- 2/10Monterey Elementary SchoolGrades: K-5Distance: 0.7 mi
- 2/10Breckinridge Middle SchoolGrades: 6-8Distance: 0.3 mi
- 1/10William Fleming High SchoolGrades: 9-12Distance: 2.3 mi
Schools provided by the listing agent
- Elementary: Monterey
- Middle: James Breckinridge
- High: William Fleming
Source: RVAR. This data may not be complete. We recommend contacting the local school district to confirm school assignments for this home.
- $194,2002 bd1 ba941 sqft112 Fleming Ave NE, Roanoke, VA 24012Off Market
- $279,9502 bd1 ba879 sqft116 Fleming Ave NE, Roanoke, VA 24012Sold
- $187,2002 bd1 ba765 sqft103 Troy Ave NE, Roanoke, VA 24012Off Market

- $172,9002 bd1 ba763 sqft120 Fleming Ave NE, Roanoke, VA 24012Off Market
- $426,6003 bd-- ba3.4k sqft3322 Fleming Ave NW, Roanoke, VA 24012Off Market
- $196,7002 bd1 ba1k sqft109 Fleming Ave NE, Roanoke, VA 24012Off Market
- $195,4002 bd1 ba1k sqft107 Troy Ave NE, Roanoke, VA 24012Off Market
- $281,5003 bd2 ba1.5k sqft103 Fleming Ave NE, Roanoke, VA 24012Off Market
A local agent can set up tours, give advice and negotiate with sellers.
A local lender can help you make sure your offer is ready when you are.
Similar homes
- $249,5003 bd1 ba1.3k sqft2604 Vancouver Dr NW, Roanoke, VA 24012For Sale

 MLS ID #929248, KRISTINA GRIFFITH. RVAR
 - $262,5003 bd2 ba1.2k sqft2610 Vancouver Dr NW, Roanoke, VA 24012For Sale
 MLS ID #929068, KRISTINA GRIFFITH. RVAR
 - $234,9503 bd2 ba1.3k sqft2816 10th St NW, Roanoke, VA 24012For Sale
 MLS ID #929310, KEVIN WESTLAKE. RVAR
 - $269,9503 bd2 ba1.2k sqft3651 Troutland Ave NW, Roanoke, VA 24017For Sale
 MLS ID #929606, CARLA EVANS. RVAR
 - $229,9503 bd1 ba1k sqft2001 Colgate St NE, Roanoke, VA 24012For SaleMLS ID #928789, KEVIN WESTLAKE. RVAR
- $215,0003 bd1 ba988 sqft1433 Gladstone Ave SE, Roanoke, VA 24013For SaleMLS ID #929686, KAYLA JEAN MANN. RVAR
- $254,7753 bd2 ba1.3k sqft169 Tampa Dr, Roanoke, VA 24019For SaleMLS ID #924739, DAMON JONATHAN GETTIER. RVAR
- $239,9503 bd1 ba1.4k sqft2710 Hillcrest Ave NW, Roanoke, VA 24012For SaleMLS ID #929025, APRIL R GARMON. RVAR
- $199,9504 bd1 ba1.2k sqft2923 Courtland Rd NW, Roanoke, VA 24012For SaleMLS ID #929425, ALYSHIA MERCHANT. RVAR
- $217,7773 bd1 ba864 sqft2416 Shull Rd NE, Roanoke, VA 24012For SaleMLS ID #927554, KATHLEEN ANN VANALLMAN. RVAR
- $225,5003 bd2 ba984 sqft2703 Fairland Rd NW, Roanoke, VA 24017For SaleMLS ID #929104, TAYLOR YVONNE JOHNSON. RVAR
- $215,0003 bd1 ba1.2k sqft1735 20th St NE, Roanoke, VA 24012For SaleMLS ID #923657, SCOTTIE BOOKER. RVAR
- $207,5003 bd2 ba1.4k sqft3012 Kennedy St NE, Roanoke, VA 24012For SaleMLS ID #924547, ALISON O'BRIEN. RVAR
- $249,9003 bd1 ba1k sqft4727 Horseman Dr NE, Roanoke, VA 24019For SaleMLS ID #927959, PAT UNDERWOOD. RVAR
- $199,9502 bd1 ba730 sqft4933 Hildebrand Rd NW, Roanoke, VA 24012For SaleMLS ID #367720, Austin Bousman, Re/Max All Stars Realty. LMLS
- $294,0003 bd2 ba1.3k sqft2912 Vinyard Ave NE, Roanoke, VA 24012For SaleMLS ID #929200, LISA FRONTUS. RVAR
- $239,9003 bd1 ba1.1k sqft3648 Yellow Mountain Rd SE, Roanoke, VA 24014For SaleMLS ID #928206, KIMBERLY MICHELLE WOOD. RVAR
- $225,5003 bd1 ba1k sqft4656 Trevino Cir NE, Roanoke, VA 24019For SaleMLS ID #927424, ANGIE MCGHEE. RVAR
- $229,9503 bd2 ba1.3k sqft1901 Staunton Ave NW, Roanoke, VA 24017For SaleMLS ID #927396, ALYSHIA MERCHANT. RVAR
- $244,0003 bd2 ba1.1k sqft4711 Surrey Ave NW, Roanoke, VA 24017For SaleMLS ID #927352, KENDRA REED PORTER. RVAR
