Skip main navigation
For sale
  • $350,000

    102 Fletcher Lane UNIT N, Brewster, MA 02631

    1beds
    589sqft
    : 
    Loading
    Get pre-qualified
    Condominium
    Built in 1987
    -- sqft lot
    $327,300 Zestimate®
    $594/sqft
    $627/mo HOA

    What's special

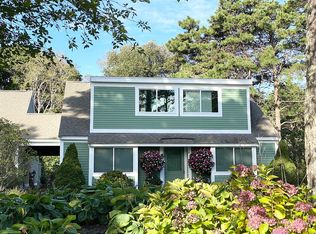
    Stunningly renovated and filled with natural light, this Ocean Edge condo is truly move-in ready. Enjoy radiant heated floors, hardwood flooring, new windows and slider, and a private balcony. The designer kitchen features butcher block countertops, custom cabinetry, tile backsplash, and stainless appliances, while the beautifully updated bath offers a sleek glass-enclosed shower and modern finishes throughout. A perfect Cape Cod getaway or year-round retreat.
    32 days
    |
    457
    |
    23
    |

    Zillow last checked:

    Listing updated:

    Listed by:

    Kathryn Kolka Kkolka@todayrealestate.com,

    Today Real Estate

    Source: CCIMLS,MLS#: 22602693MLS Logo

    Loading...

      Facts & features

      Interior

      Bedrooms & bathrooms
      • Bedrooms: 1
      • Bathrooms: 1
      • Full bathrooms: 1
      Primary bedroom
      • Description: Flooring: Wood
      • Features: Balcony, Walk-In Closet(s), Closet, Cathedral Ceiling(s)
      • Level: First
      Dining room
      • Description: Flooring: Wood
      • Features: HU Cable TV
      • Level: First
      Kitchen
      • Description: Countertop(s): Butcher,Flooring: Wood,Stove(s): Electric
      • Features: Kitchen, Upgraded Cabinets
      • Level: First
      Living room
      • Description: Flooring: Wood
      • Features: Built-in Features, Cathedral Ceiling(s), Recessed Lighting
      • Level: First
      Heating
      • Has Heating (Unspecified Type)
      Cooling
      • Has cooling: Yes
      Appliances
      • Included: Dishwasher, Washer, Washer/Dryer Stacked, Refrigerator, Electric Range, Electric Dryer, Electric Water Heater
      Features
      • HU Cable TV, Recessed Lighting
      • Flooring: Hardwood, Tile
      • Windows: Skylight(s)
      • Has fireplace: No
      • Common walls with other units/homes: End Unit
      Interior area
      • Total structure area: 589
      • Total interior livable area: 589 sqft

      Property

      Features
      • Stories: 2
      • Entry location: 6+ Steps to Entry
      • Patio & porch: Deck
      Lot
      • Features: Bike Path, School, Medical Facility, Major Highway, House of Worship, Near Golf Course, Shopping, Conservation Area
      Details
      • Parcel number: BREW M:89 B:1 L:4262
      • Zoning: RESD.
      • Special conditions: None

      Construction

      Type & style
      • Home type: Condo
      • Property subtype: Condominium
      • Attached to another structure: Yes
      Materials
      • Foundation: Poured, Slab
      Condition
      • Updated/Remodeled, Actual
      • New construction: No
      • Year built: 1987
      • Major remodel year: 2022

      Utilities & green energy

      • Sewer: Septic Tank

      Community & HOA

      Community
      • Security: Gated Community
      HOA
      • Has HOA: Yes
      • Amenities included: Common Area, Maintenance Structure, Snow Removal, Trash, Road Maintenance, Landscaping
      • Services included: Reserve Funds, Professional Property Management
      • HOA fee: $627 monthly
      Location
      • Region: Brewster

      Financial & listing details

      • Price per square foot: $594/sqft
      • Tax assessed value: $261,300
      • Annual tax amount: $1,798
      • Date on market: 6/5/2026
      • Cumulative days on market: 29 days
      • Ownership: Condo
      • Road surface type: Paved

        Estimated market value

        $327,300

        $311,000 - $344,000

        $2,250/mo

        Price history

        DateEventPrice
        6/6/2026Listed for sale$350,000+6.1%$594/sqft
        Source: CCIMLS #22602693 Report a problem
        5/20/2024Sold$329,900$560/sqft
        Source: CCIMLS #22401574 Report a problem
        4/22/2024Pending sale$329,900$560/sqft
        Source: CCIMLS #22401574 Report a problem
        4/17/2024Listed for sale$329,900+18.7%$560/sqft
        Source: CCIMLS #22401574 Report a problem
        9/29/2022Sold$278,000+11.2%$472/sqft
        Source: Public Record Report a problem
        9/17/2021Sold$250,000+49.4%$424/sqft
        Source: CCIMLS #22104006 Report a problem
        9/2/2020Sold$167,350+4.7%$284/sqft
        Source: CCIMLS #22004075 Report a problem
        12/22/2008Listing removed$159,900$271/sqft
        Source: Coldwell Banker** #20809089 Report a problem
        9/16/2008Listed for sale$159,900+11.8%$271/sqft
        Source: Coldwell Banker** #20809089 Report a problem
        4/30/2004Sold$143,000$243/sqft
        Source: Public Record Report a problem

        Public tax history

        YearProperty taxesTax assessment
        2025$1,798 +8.4%$261,300 +7.3%
        2024$1,659 +11.7%$243,600 +14.7%
        2023$1,485 +18%$212,400 +44.9%
        2022$1,258 $146,600
        2021$1,258 +2.5%$146,600 +2.9%
        2020$1,227 +12%$142,400 +11.5%
        2019$1,096 +7.8%$127,700 +3.7%
        2018$1,017 +5.3%$123,100 +7%
        2017$966 +1.4%$115,100 +1.9%
        2016$953 +14.4%$113,000 +12.1%
        2015$833 +7.8%$100,800 +6.7%
        2014$773 +10.3%$94,500 +6.8%
        2013$701 $88,500

        Find assessor info on the county website

        Monthly payment

        Est. payment

        Payment breakdown

        Explore the cost of this home by adjusting the details. Changes won't be saved.
        All calculations are estimates and provided by Zillow, Inc. for informational purposes only. Actual amounts may vary.
        HOA fees may include property taxes on listings classified as Co-Ops. Contact the listing agent and/or owner for fee details.
        Mortgage interest rates are dependent on a number of factors, including credit score, down payment, and repayment length. Interest rate data provided by Zillow Group Marketplace, Inc. as of 1/1/1970 from various mortgage lenders with which we have lead or other similar arrangements; the Estimated Payment is an average of those rates.
        See how much you could borrow to make a competitive offer.

        Climate risks

        Neighborhood: 02631

        Getting around

        5 / 100
        Car-Dependent
        41 / 100
        Somewhat Bikeable

        Nearby schools

        GreatSchools rating
        Schools provided by the listing agent
        • District: Nauset

        Source: CCIMLS. This data may not be complete. We recommend contacting the local school district to confirm school assignments for this home.

        A local agent can set up tours, give advice and negotiate with sellers.

        Browse local experts

        Similar homes

        Skip to the end of the carouselSkip to the beginning of the carousel