Timeless elegance! Don’t miss the opportunity to see this lovely Betsy Ross colonial home. This Harleysville gem has been lovingly maintained and every detail has been thoughtfully considered. The open floor plan is always a favorite. Large welcoming foyer, formal living and dining rooms, updated kitchen with a breakfast bar, work peninsula, lots of storage and sunny breakfast area. Extra large fireside family room with a picture window to enjoy the everchanging seasons. The second floor boasts 4 very large bedrooms, great closet space and newly updated bathrooms. Large family? These bedrooms can easily accommodate! If the house isn't enough for you to fall in love then just take one look at the back yard! Vacation right at home with the inground heated pool, spa, new trex decking and lush gardens. Some will enjoy the quiet mornings listening to the birds and some will love the space for big family get togethers...either way, this yard is absolutely fabulous! This isn’t all though...This home sits at the end of a cul-de-sac, offers an acre of land and backs to township open space! What else can I tell you? First floor laundry and mud room, brand new double hung windows and low maintenance siding, new pool pump and auto pool cleaner, indoor Jandy pool control, Basement offers an abundance of storage. Great location close to shopping, parks and walking trails. What an incredible place to call home!
Sold for $692,500
$692,500
102 Flint Dr, Harleysville, PA 19438
4beds
2,450sqft
Single Family Residence
Built in 1984
1.04 Acres Lot
$745,400 Zestimate®
$283/sqft
$4,148 Estimated rent
Home value
$745,400
$708,000 - $783,000
$4,148/mo
Zestimate® history
Owner options
List your home for rent
$4,148/mo
Rent Zestimate®
Find your next renter with Zillow Rental Manager. Plus, with online applications, you can quickly screen prospective tenants – for free.
$4,148/mo
Rent Zestimate®
Refinance and save
$3,655/mo
Est. payment
Refinancing to a lower rate could help reduce your monthly payments and save thousands over the life of the loan.
$3,655/mo
Est. payment
Explore your selling options
Work with a Zillow partner agent
Leverage their expertise and Zillow's premium Showcase listings to get your home seen by more buyers.
Get startedList with your own agent
Get your home in front of millions of buyers by listing it on Zillow.
Learn how to do itSell it yourself
Take full control of how buyers see your home on Zillow by listing For Sale by Owner (FSBO).
List your homeWhat's special
Zillow last checked:
Listing updated:
Listed by:
Diane Minguez 267-575-6818,
RE/MAX Reliance
Bought with:
Brettney Gunning-Rausch, RS282344
RE/MAX Central - Lansdale
Source: Bright MLS,MLS#: PAMC2106588
Facts & features
Interior
Bedrooms & bathrooms
- Bedrooms: 4
- Bathrooms: 3
- Full bathrooms: 2
- 1/2 bathrooms: 1
- Main level bathrooms: 1
Basement
- Area: 0
Heating
- Heat Pump, Electric
Cooling
- Central Air, Electric
Appliances
- Included: Microwave, Dishwasher, Disposal, Dryer, Oven/Range - Electric, Washer, Electric Water Heater
- Laundry: Main Level
Features
- Breakfast Area, Ceiling Fan(s), Chair Railings, Crown Molding, Family Room Off Kitchen, Open Floorplan, Formal/Separate Dining Room, Pantry, Walk-In Closet(s)
- Flooring: Engineered Wood, Carpet, Ceramic Tile
- Windows: Double Hung, Energy Efficient, Low Emissivity Windows, Insulated Windows
- Basement: Full
- Number of fireplaces: 1
- Fireplace features: Brick
Interior area
- Total structure area: 2,450
- Total interior livable area: 2,450 sqft
- Finished area above ground: 2,450
- Finished area below ground: 0
Property
Parking
- Total spaces: 2
- Parking features: Garage Faces Side, Attached
- Attached garage spaces: 2
Accessibility
- Accessibility features: None
Features
- Levels: Two
- Stories: 2
- Patio & porch: Deck, Patio
- Has private pool: Yes
- Pool features: Fenced, In Ground, Pool/Spa Combo, Private
- Fencing: Split Rail
- Has view: Yes
- View description: Garden, Trees/Woods
Lot
- Size: 1.04 Acres
- Dimensions: 47.00 x 0.00
Details
- Additional structures: Above Grade, Below Grade
- Parcel number: 500000546439
- Zoning: R
- Special conditions: Standard
Construction
Type & style
- Home type: SingleFamily
- Architectural style: Colonial
- Property subtype: Single Family Residence
Materials
- Vinyl Siding
- Foundation: Block
- Roof: Architectural Shingle
Condition
- New construction: No
- Year built: 1984
Utilities & green energy
- Sewer: Public Sewer
- Water: Public
Community & HOA
Community
- Subdivision: None Available
HOA
- Has HOA: No
Location
- Region: Harleysville
- Municipality: LOWER SALFORD TWP
Financial & listing details
- Price per square foot: $283/sqft
- Tax assessed value: $179,100
- Annual tax amount: $7,351
- Date on market: 6/7/2024
- Listing agreement: Exclusive Right To Sell
- Listing terms: Conventional,Cash
- Inclusions: Washer, Dryer, Refrigerator
- Ownership: Fee Simple
Price history
| Date | Event | Price |
|---|---|---|
| 8/12/2024 | Sold | $692,500+6.5%$283/sqft |
Source:  Bright MLS #PAMC2106588 Report a problem Bright MLS #PAMC2106588 Report a problem | ||
| 6/11/2024 | Pending sale | $650,000$265/sqft |
Source: Bright MLS #PAMC2106588 Report a problem | ||
| 6/7/2024 | Listed for sale | $650,000$265/sqft |
Source: Bright MLS #PAMC2106588 Report a problem | ||
Public tax history
| Year | Property taxes | Tax assessment |
|---|---|---|
| 2025 | $7,662 +6.1% | $179,100 |
| 2024 | $7,221 | $179,100 |
| 2023 | $7,221 +7.3% | $179,100 |
| 2022 | $6,732 +1.5% | $179,100 |
| 2021 | $6,632 +1.2% | $179,100 |
| 2020 | $6,554 +1.2% | $179,100 |
| 2019 | $6,477 +2% | $179,100 |
| 2018 | $6,353 +1.5% | $179,100 |
| 2017 | $6,257 +0.4% | $179,100 |
| 2016 | $6,233 +1.5% | $179,100 |
| 2015 | $6,143 +0.8% | $179,100 |
| 2014 | $6,092 +1% | $179,100 |
| 2013 | $6,033 +2.5% | $179,100 |
| 2012 | $5,887 +6.2% | $179,100 |
| 2011 | $5,543 +4% | $179,100 |
| 2010 | $5,332 +2.4% | $179,100 |
| 2009 | $5,209 +0.2% | $179,100 |
| 2008 | $5,200 +3.2% | -- |
| 2007 | $5,041 +3.5% | -- |
| 2006 | $4,872 +5.1% | -- |
| 2005 | $4,636 +6.3% | -- |
| 2004 | $4,363 +7.3% | -- |
| 2003 | $4,066 +4.9% | -- |
| 2002 | $3,877 +5% | -- |
| 2000 | $3,694 +2.8% | -- |
| 1999 | $3,593 | -- |
Find assessor info on the county website
Neighborhood: 19438
Nearby homes
- $652,7004 bd2 ba2.6k sqft106 Flint Dr, Harleysville, PA 19438Off Market
- $520,8003 bd2 ba1.8k sqft101 Flint Dr, Harleysville, PA 19438Off Market
- $664,5004 bd3 ba2.9k sqft108 Flint Dr, Harleysville, PA 19438Off Market
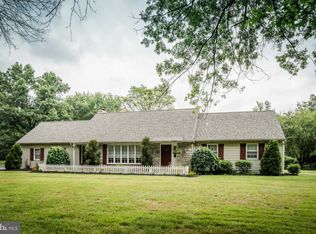
- $658,2004 bd2 ba2.9k sqft105 Flint Dr, Harleysville, PA 19438Off Market
- $730,0004 bd3 ba3.1k sqft109 Flint Dr, Harleysville, PA 19438Sold
- $842,7004 bd2 ba3.8k sqft240 Sumner Ct, Harleysville, PA 19438Off Market
- $1,279,4004 bd3 ba3.7k sqft238 Sumner Ct, Harleysville, PA 19438Off Market
- $1,151,8004 bd2 ba3.1k sqft242 Sumner Ct, Harleysville, PA 19438Off Market
Nearby schools
GreatSchools rating
- 9/10Vernfield El SchoolGrades: K-5Distance: 3.1 mi
- 7/10Indian Valley Middle SchoolGrades: 6-8Distance: 0.8 mi
- 9/10Souderton Area Senior High SchoolGrades: 9-12Distance: 1.3 mi
Schools provided by the listing agent
- High: Souderton Area Senior
- District: Souderton Area
Source: Bright MLS. This data may not be complete. We recommend contacting the local school district to confirm school assignments for this home.
Get a cash offer in 3 minutes
Find out how much your home could sell for in as little as 3 minutes with a no-obligation cash offer.
Estimated market value
$745,400
Get a cash offer in 3 minutes
Find out how much your home could sell for in as little as 3 minutes with a no-obligation cash offer.
Estimated market value
$745,400
- Pennsylvania
- Montgomery County
- Harleysville
- 19438
- 102 Flint Dr
Nearby cities
Nearby zip codes
Other Harleysville Topics
