A Dream Find! Move-In-Ready Custom Cul-de-Sac Home in One of Cary's most desirable 27519 Communities - The Reserve Subdivision! Welcome to this beautifully maintained CUSTOM home nestled on a wooded 0.33-acre cul-de-sac lot in the established and highly sought-after community of The Reserve. Offering 2,815 sq. ft., 4 bedrooms, 2.5 baths, a dedicated home office with custom shelving, and a finished walk-up third floor featuring a spacious 15' x 26' bonus/recreation room. This home blends functionality, charm, and character in all the right ways. The owner has taken exceptional pride in proactively maintaining and upgrading both the interior and exterior -- and it shows! Numerous improvements over the past several years, makes this home truly ''MOVE-IN'' ready: Remodeled Owner's Bath, Secondary Full Bath & First-Floor Guest Bath. Remodeled Kitchen (2018) with newer cabinetry, countertops, backsplash, faucets & appliances. Finished Walk-Up Third Floor (2026). New Carpets on 2nd & 3rd Floors (2026). Water Heater (2021). Roof (2016). HVAC Updated (2012 / 2026). Crawlspace Vapor Barrier (2018). Underground Downspout Extension (2024). Retiled Laundry Room & Fireplace Surround/Mantel. Upgraded Irrigation System. Newer First-Floor Rear Window Shades. For added convenience, the Refrigerator conveys - making your move seamless. Beyond the home itself, The Reserve offers a lifestyle that's hard to match. As you drive through the neighborhood, you'll immediately notice the mature trees, wide streets, sidewalks, greenway trails, community pool/clubhouse, and beautifully maintained homes. There's something special about being able to walk to Highcroft Elementary School, bike to the pool or Sears Farm Park, or enjoy morning walks along the greenway trails. The Reserve features an active Swim Team (''GO STINGRAYS!'') and a Social Committee, creating a true sense of community. Location is unbeatable: Approximately 15-17 minutes to RTP, RDU Airport and vibrant, historic, DownTown Cary - rich in charm and character. You are also 10-15 minutes to grocery stores, Parkside Commons, Whole Foods, Costco, Target, Trader Joe's, Starbucks, South Point Mall in Durham, Restaurants, and more. Easy access to Highway 55, I-540, I-40, and US-64. Come experience a home that truly allows you to LIVE, WORK, and PLAY -- and discover why this could be your next happy place. Visit us at the Open House this Sunday -- this one will WOW you!
Sold for $822,000
$822,000
102 Flora Springs Dr, Cary, NC 27519
4beds
2,815sqft
Single Family Residence, Residential
Built in 1997
0.33 Acres Lot
$824,300 Zestimate®
$292/sqft
$2,929 Estimated rent
Home value
$824,300
$783,000 - $866,000
$2,929/mo
Zestimate® history
Owner options
List your home for rent
$2,929/mo
Rent Zestimate®
Find your next renter with Zillow Rental Manager. Plus, with online applications, you can quickly screen prospective tenants – for free.
$2,929/mo
Rent Zestimate®
Refinance and save
$5,738/mo
Est. payment
Refinancing to a lower rate could help reduce your monthly payments and save thousands over the life of the loan.
$5,738/mo
Est. payment
Explore your selling options
Work with a Zillow partner agent
Leverage their expertise and Zillow's premium Showcase listings to get your home seen by more buyers.
Get startedList with your own agent
Get your home in front of millions of buyers by listing it on Zillow.
Learn how to do itSell it yourself
Take full control of how buyers see your home on Zillow by listing For Sale by Owner (FSBO).
List your homeWhat's special
Mature treesWide streetsRefrigerator conveysBeautifully maintained homesUpgraded irrigation systemGreenway trails
Zillow last checked:
Listing updated:
Listed by:
Deb Chadwick 919-349-0455,
DEBTEAM
Bought with:
Stephen Hooper, 269475
Keller Williams Realty Cary
Source: Doorify MLS,MLS#: 10148771
Facts & features
Interior
Bedrooms & bathrooms
- Bedrooms: 4
- Bathrooms: 3
- Full bathrooms: 2
- 1/2 bathrooms: 1
Heating
- Forced Air, Natural Gas, Zoned
Cooling
- Ceiling Fan(s), Central Air, Zoned
Appliances
- Included: Dishwasher, Gas Range, Microwave, Plumbed For Ice Maker, Self Cleaning Oven
- Laundry: Laundry Room, Main Level
Features
- Bathtub Only, Bathtub/Shower Combination, Ceiling Fan(s), Double Vanity, Entrance Foyer, Granite Counters, High Ceilings, High Speed Internet, Pantry, Quartz Counters, Separate Shower, Smooth Ceilings, Walk-In Closet(s), Walk-In Shower, Water Closet
- Flooring: Carpet, Hardwood, Tile
- Windows: Blinds
- Number of fireplaces: 1
- Fireplace features: Family Room, Gas
Interior area
- Total structure area: 2,815
- Total interior livable area: 2,815 sqft
- Finished area above ground: 2,815
- Finished area below ground: 0
Property
Parking
- Total spaces: 4
- Parking features: Attached, Concrete, Driveway, Garage, Garage Door Opener, Garage Faces Front
- Attached garage spaces: 2
- Uncovered spaces: 2
Features
- Levels: Two
- Stories: 2
- Patio & porch: Deck, Porch
- Exterior features: Fenced Yard, Rain Gutters
- Pool features: Community
- Fencing: Back Yard, Fenced
- Has view: Yes
Lot
- Size: 0.33 Acres
- Dimensions: 184 x 86 x 154 x 84
- Features: Cul-De-Sac, Few Trees, Garden, Hardwood Trees, Landscaped, Wooded
Details
- Parcel number: 0734548027
- Special conditions: Standard
Construction
Type & style
- Home type: SingleFamily
- Architectural style: Traditional
- Property subtype: Single Family Residence, Residential
Materials
- Fiber Cement
- Roof: Shingle
Condition
- New construction: No
- Year built: 1997
Utilities & green energy
- Sewer: Public Sewer
- Water: Public
- Utilities for property: Cable Available, Electricity Connected, Natural Gas Connected, Sewer Connected, Water Connected
Community & HOA
Community
- Features: Clubhouse, Playground, Pool, Sidewalks, Street Lights
- Subdivision: The Reserve
HOA
- Has HOA: Yes
- Amenities included: Clubhouse, Pool, Trail(s)
- Services included: Maintenance Grounds
- HOA fee: $825 annually
Location
- Region: Cary
Financial & listing details
- Price per square foot: $292/sqft
- Tax assessed value: $740,835
- Annual tax amount: $6,369
- Date on market: 2/27/2026
- Road surface type: Asphalt
Price history
| Date | Event | Price |
|---|---|---|
| 3/30/2026 | Sold | $822,000+3.4%$292/sqft |
Source:  Doorify MLS #10148771 Report a problem Doorify MLS #10148771 Report a problem | ||
| 3/1/2026 | Pending sale | $795,000$282/sqft |
Source: Doorify MLS #10148771 Report a problem | ||
| 2/27/2026 | Listed for sale | $795,000$282/sqft |
Source: Doorify MLS #10148771 Report a problem | ||
| 2/27/2026 | Pending sale | $795,000$282/sqft |
Source: Doorify MLS #10148771 Report a problem | ||
| 2/26/2026 | Listed for sale | $795,000+8.9%$282/sqft |
Source: Doorify MLS #10148771 Report a problem | ||
| 12/12/2023 | Sold | $730,000+4.3%$259/sqft |
Source: Doorify MLS #2542303 Report a problem | ||
| 11/18/2023 | Pending sale | $700,000$249/sqft |
Source: Doorify MLS #2542303 Report a problem | ||
| 11/16/2023 | Listed for sale | $700,000+67.1%$249/sqft |
Source: Doorify MLS #2542303 Report a problem | ||
| 8/31/2018 | Sold | $419,000-0.2%$149/sqft |
Source: Public Record Report a problem | ||
| 8/31/2018 | Listed for sale | $419,900$149/sqft |
Source: Fonville Morisey/Preston Sales Office #2207200 Report a problem | ||
| 8/31/2018 | Pending sale | $419,900$149/sqft |
Source: Fonville Morisey/Preston Sales Office #2207200 Report a problem | ||
| 8/3/2018 | Pending sale | $419,900$149/sqft |
Source: Fonville Morisey/Preston Sales Office #2207200 Report a problem | ||
| 8/2/2018 | Listed for sale | $419,900+43.8%$149/sqft |
Source: Fonville Morisey/Preston Sales Office #2207200 Report a problem | ||
| 10/30/2002 | Sold | $292,000+28.9%$104/sqft |
Source: Public Record Report a problem | ||
| 2/27/1998 | Sold | $226,500$80/sqft |
Source: Public Record Report a problem | ||
Public tax history
| Year | Property taxes | Tax assessment |
|---|---|---|
| 2025 | $6,370 +2.2% | $740,835 |
| 2024 | $6,232 +51.8% | $740,835 +81.7% |
| 2023 | $4,106 +3.9% | $407,790 |
| 2022 | $3,953 | $407,790 |
| 2021 | -- | $407,790 |
| 2020 | -- | $407,790 +8.9% |
| 2019 | -- | $374,631 |
| 2018 | -- | $374,631 |
| 2017 | -- | $374,631 |
| 2016 | -- | $374,631 +2% |
| 2015 | $3,636 +123.3% | $367,278 |
| 2014 | $1,628 | $367,278 |
| 2013 | -- | $367,278 |
| 2012 | -- | $367,278 |
| 2011 | -- | $367,278 |
| 2010 | -- | $367,278 |
| 2009 | -- | $367,278 |
| 2008 | -- | -- |
| 2007 | -- | -- |
| 2006 | -- | -- |
| 2005 | -- | -- |
| 2004 | -- | -- |
Find assessor info on the county website
Neighborhood: The Reserve
Nearby homes
- $838,1004 bd3 ba2.9k sqft104 Flora Springs Dr, Cary, NC 27519Off Market
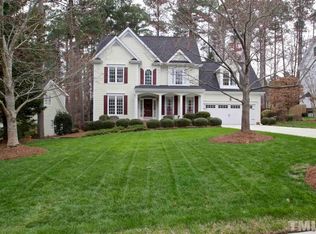
- $817,700-- bd2 ba2.6k sqft100 Flora Springs Dr, Cary, NC 27519Off Market
- $757,200-- bd2 ba2.4k sqft103 Cuvasion Ct, Cary, NC 27519Off Market
- $858,5004 bd3 ba2.7k sqft106 Flora Springs Dr, Cary, NC 27519Off Market
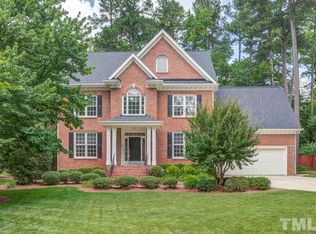
- $813,2004 bd3 ba2.6k sqft101 Cuvasion Ct, Cary, NC 27519Off Market
- $798,500-- bd2 ba2.4k sqft105 Cuvasion Ct, Cary, NC 27519Off Market
- $922,1004 bd3 ba3.1k sqft101 Flora Springs Dr, Cary, NC 27519Off Market
- $1,001,5005 bd4 ba3.4k sqft103 Flora Springs Dr, Cary, NC 27519Off Market
Nearby schools
GreatSchools rating
- 8/10Highcroft ElementaryGrades: PK-5Distance: 0.5 mi
- 10/10Mills Park Middle SchoolGrades: 6-8Distance: 1.6 mi
- 10/10Green Level High SchoolGrades: 9-12Distance: 1.9 mi
Schools provided by the listing agent
- Elementary: Wake - HighCroft
- Middle: Wake - Mills Park
- High: Wake - Green Level
Source: Doorify MLS. This data may not be complete. We recommend contacting the local school district to confirm school assignments for this home.
Get a cash offer in 3 minutes
Find out how much your home could sell for in as little as 3 minutes with a no-obligation cash offer.
Estimated market value
$824,300
Get a cash offer in 3 minutes
Find out how much your home could sell for in as little as 3 minutes with a no-obligation cash offer.
Estimated market value
$824,300
- North Carolina
- Wake County
- Cary
- 27519
- The Reserve
- 102 Flora Springs Dr
Nearby cities
Nearby neighborhoods
Nearby zip codes
Other Cary Topics
