Welcome to 102 Flying Cloud a new community known as The Village of Chestertown. This is a rare opportunity to own a home at this price and condition. Designed to with an open 1st floor features a bright white kitchen and dining area open to a large living room for entertaining and a 1/2 bathroom. The 2nd floor features 3 bedrooms 2 full bathrooms. The primary feature private bath and large closet. The exterior has large backyard for friends and family concrete driveway and freshly manicured yard. Call today for private showing today.
Under contract
Price cut: $10K (6/20)
$329,900
102 Flying Cloud Dr, Chestertown, MD 21620
3beds
1,896sqft
:
Get pre-qualified$2,256/mo
Single Family Residence
Built in 2023
4,000 Square Feet Lot
$327,800 Zestimate®
$174/sqft
$70/mo HOA
What's special
- 65 days |
- 405 |
- 26 |
Zillow last checked:
Listing updated:
Listed by:
Dan Foster 410-310-3393,
Long & Foster Real Estate, Inc. 410-479-3993
Source: Bright MLS,MLS#: MDKE2006586
Facts & features
Interior
Bedrooms & bathrooms
- Bedrooms: 3
- Bathrooms: 3
- Full bathrooms: 2
- 1/2 bathrooms: 1
- Main level bathrooms: 1
Basement
- Area: 0
Heating
- Heat Pump, Electric
Cooling
- Central Air, Electric
Appliances
- Included: Microwave, Dishwasher, Disposal, Dryer, Ice Maker, Refrigerator, Washer, Electric Water Heater
- Laundry: Upper Level
Features
- Has basement: No
- Has fireplace: No
Interior area
- Total structure area: 1,896
- Total interior livable area: 1,896 sqft
- Finished area above ground: 1,896
- Finished area below ground: 0
Property
Parking
- Parking features: Driveway, On Street
- Has uncovered spaces: Yes
Accessibility
- Accessibility features: None
Features
- Levels: Two
- Stories: 2
- Pool features: None
Lot
- Size: 4,000 Square Feet
Details
- Additional structures: Above Grade, Below Grade
- Parcel number: 1504338154
- Zoning: R3/R4
- Special conditions: Standard
Construction
Type & style
- Home type: SingleFamily
- Architectural style: Colonial
- Property subtype: Single Family Residence
Materials
- Vinyl Siding
- Foundation: Slab
- Roof: Architectural Shingle
Condition
- Excellent
- New construction: No
- Year built: 2023
Utilities & green energy
- Electric: 200+ Amp Service
- Sewer: Public Sewer
- Water: Public
Community & HOA
Community
- Subdivision: The Village At Chestertown
HOA
- Has HOA: Yes
- Services included: Common Area Maintenance, Maintenance Grounds
- HOA fee: $210 quarterly
- HOA name: THE VILLAGE OF CHESTERTOWN
Location
- Region: Chestertown
- Municipality: Chestertown
Financial & listing details
- Price per square foot: $174/sqft
- Tax assessed value: $288,067
- Annual tax amount: $4,479
- Date on market: 5/19/2026
- Listing agreement: Exclusive Right To Sell
- Listing terms: FHA,Conventional,Cash,USDA Loan,VA Loan
- Ownership: Fee Simple
Estimated market value
$327,800
$311,000 - $344,000
$2,477/mo
Price history
| Date | Event | Price |
|---|---|---|
| 7/21/2026 | Contingent | $329,900$174/sqft |
Source:  Bright MLS #MDKE2006586 Report a problem Bright MLS #MDKE2006586 Report a problem | ||
| 6/20/2026 | Price change | $329,900-2.9%$174/sqft |
Source: Bright MLS #MDKE2006586 Report a problem | ||
| 5/20/2026 | Listed for sale | $339,900+11.4%$179/sqft |
Source: Bright MLS #MDKE2006586 Report a problem | ||
| 8/29/2023 | Sold | $304,990$161/sqft |
Source: Bright MLS #MDKE2002578 Report a problem | ||
| 7/11/2023 | Pending sale | $304,990$161/sqft |
Source: Bright MLS #MDKE2002578 Report a problem | ||
| 7/7/2023 | Price change | $304,990-1.6%$161/sqft |
Source: Bright MLS #MDKE2002578 Report a problem | ||
| 7/5/2023 | Price change | $309,990-3.1%$163/sqft |
Source: Bright MLS #MDKE2002578 Report a problem | ||
| 6/2/2023 | Price change | $319,990-6.6%$169/sqft |
Source: Bright MLS #MDKE2002578 Report a problem | ||
| 5/4/2023 | Price change | $342,480+2.1%$181/sqft |
Source: Bright MLS #MDKE2002578 Report a problem | ||
| 4/24/2023 | Price change | $335,480+6.5%$177/sqft |
Source: Bright MLS #MDKE2002578 Report a problem | ||
| 4/13/2023 | Price change | $314,990-2.5%$166/sqft |
Source:  DR Horton Report a problem DR Horton Report a problem | ||
| 4/12/2023 | Price change | $322,990+2.5%$170/sqft |
Source: DR Horton Report a problem | ||
| 4/10/2023 | Listed for sale | $314,990$166/sqft |
Source: Bright MLS #MDKE2002578 Report a problem | ||
Public tax history
| Year | Property taxes | Tax assessment |
|---|---|---|
| 2025 | $8,958 +100% | $285,800 |
| 2024 | $4,479 | $285,800 |
| 2023 | $4,479 +763.8% | $285,800 +758.3% |
| 2022 | $519 -0.6% | $33,300 |
| 2021 | $522 | $33,300 |
| 2020 | $522 +0.2% | $33,300 |
| 2019 | $521 +0.6% | $33,300 |
| 2018 | $517 +3.3% | $33,300 |
| 2017 | $501 -55.9% | $33,300 |
| 2016 | $1,136 | $33,300 |
| 2015 | $1,136 | $33,300 -26.5% |
| 2014 | $1,136 | $45,300 |
| 2013 | -- | $45,300 |
| 2012 | -- | $45,300 -40% |
| 2011 | -- | $75,500 -13.2% |
| 2010 | -- | $87,000 +16.3% |
| 2009 | -- | $74,832 +19.4% |
| 2008 | -- | $62,666 |
Find assessor info on the county website
Monthly payment
Est. payment
Payment breakdown
Explore the cost of this home by adjusting the details. Changes won't be saved.Climate risks
Neighborhood: 21620
Nearby schools
GreatSchools rating
- 7/10H. H. Garnett Elementary SchoolGrades: PK-5Distance: 1.1 mi
- 2/10Kent County Middle SchoolGrades: 6-8Distance: 0.7 mi
- 5/10Kent County High SchoolGrades: 9-12Distance: 4.2 mi
Schools provided by the listing agent
- District: Kent County Public Schools
Source: Bright MLS. This data may not be complete. We recommend contacting the local school district to confirm school assignments for this home.
- $391,9005 bd4 ba2.3k sqft104 Flying Cloud Dr, Chestertown, MD 21620Off Market
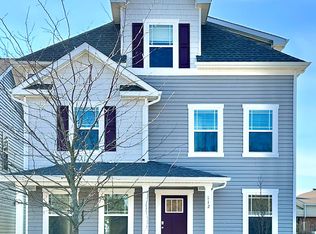
- $410,7005 bd4 ba2.5k sqft100 Flying Cloud Dr, Chestertown, MD 21620Off Market
- $428,6004 bd3 ba2.4k sqft203 Silver Heel Rd, Chestertown, MD 21620Off Market
- $418,700-- bd2 ba2k sqft205 Silver Heel Dr, Chestertown, MD 21620Off Market
- $361,7004 bd2 ba2k sqft201 Silver Heel Dr, Chestertown, MD 21620Off Market
- $309,9904 bd3 ba1.8k sqft106 Flying Cloud Dr, Chestertown, MD 21620Sold
- $339,9003 bd3 ba1.7k sqft103 Flying Cloud Dr, Chestertown, MD 21620Sold
- $422,5004 bd4 ba2.5k sqft207 Silver Heel Dr, Chestertown, MD 21620Off Market
A local agent can set up tours, give advice and negotiate with sellers.
Similar homes
- $325,0003 bd1 ba1k sqft896 Washington Ave, Chestertown, MD 21620For Sale

 MLS ID #MDKE2006750, Peter Heller, Coldwell Banker Chesapeake Real Estate Company. Bright MLS
 - $--4 bd3 ba1.9k sqft110 Trafford Dr, Chestertown, MD 21620Auction
 Auction.com 1
 - $335,0003 bd2 ba1.4k sqft10720 Foreston Rd, Chestertown, MD 21620For Sale
 MLS ID #MDKE2006800, Kathleen Eder, Compass. Bright MLS
 - $344,0003 bd2 ba1.2k sqft9126 Fairlee Rd, Chestertown, MD 21620For Sale
 MLS ID #MDKE2006764, Mikeshia Lindsey, Chesapeake Real Estate Associates, LLC. Bright MLS
 - $380,0004 bd2 ba1.2k sqft213 Byford Dr, Chestertown, MD 21620For SaleMLS ID #MDKE2006026, Grace Crockett, Doug Ashley Realtors, LLC. Bright MLS
- $299,9003 bd1 ba1.2k sqft517 Round Top Rd, Chestertown, MD 21620For SaleMLS ID #MDQA2017680, Barry Hess, Keller Williams Flagship. Bright MLS
- $259,9003 bd2 ba1.2k sqft115 Metcalf Rd, Chestertown, MD 21620New ConstructionMLS ID #MDKE2006826, Mr. David J Moore, Real Broker, LLC. Bright MLS
- $275,0003 bd3 ba1.9k sqft104 Acorn Dr, Chestertown, MD 21620For SaleMLS ID #MDKE2006668, Sarah King, Cross Street Realtors LLC. Bright MLS
- $320,0003 bd2 ba1k sqft222 Dutchess Rd, Chestertown, MD 21620For SaleMLS ID #MDQA2014830, John Burke, Gunther-McClary Real Estate. Bright MLS
- $285,0003 bd1 ba1.2k sqft956 Washington Ave, Chestertown, MD 21620For SaleMLS ID #MDKE2006394, Grace Crockett, Doug Ashley Realtors, LLC. Bright MLS
- $365,0003 bd2 ba1.1k sqft240 Merganser Dr, Chestertown, MD 21620For SaleMLS ID #MDQA2016900, Erin Anderson, Chesapeake Real Estate Associates, LLC. Bright MLS
- $239,9003 bd2 ba1.2k sqft104 Conley Dr, Chestertown, MD 21620For SaleMLS ID #MDKE2006686, Heather Kooser, Cummings & Co. Realtors. Bright MLS
- $320,0003 bd2 ba1.3k sqft11054 Austin Ln, Worton, MD 21678For SaleMLS ID #MDKE2006550, Donnie Horton, RE/MAX Chesapeake. Bright MLS
- $320,0003 bd2 ba1.2k sqft8706 Elm Rd, Chestertown, MD 21620For SaleMLS ID #MDKE2006390, Andrew Meikle, Doug Ashley Realtors, LLC. Bright MLS
- $299,9003 bd2 ba1.3k sqft25003 Heather Ln, Worton, MD 21678For SaleMLS ID #MDKE2006766, Grace Casella, Crown Homes Real Estate. Bright MLS
- $419,9994 bd2 ba1.6k sqft222 Mount Vernon Ave, Chestertown, MD 21620For SaleMLS ID #MDKE2005876, Kellie Gough McLendon, Long & Foster Real Estate, Inc.. Bright MLS
- $385,0004 bd3 ba2.6k sqft23043 Bay Shore Spur, Chestertown, MD 21620For SaleMLS ID #MDKE2005584, Robin Fithian, Rock Hall Properties Real Estate. Bright MLS
- $429,9004 bd3 ba2.1k sqft10781 Fermoy Rd, Chestertown, MD 21620For SaleMLS ID #MDKE2006640, Mr. David J Moore, Real Broker, LLC. Bright MLS
- $337,5003 bd2 ba1.2k sqft209 3rd St, Crumpton, MD 21628For SaleMLS ID #MDQA2016878, Antoinette Brooks, EXP Realty, LLC. Bright MLS
- $335,0004 bd2 ba2k sqft104 Walnut St, Church Hill, MD 21623For SaleMLS ID #MDQA2017602, Crystal Smith, RE/MAX Executive. Bright MLS
