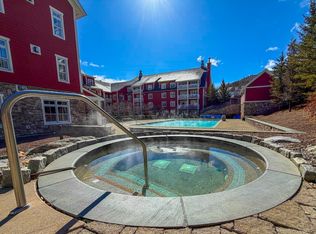
Rare FULL OWNERSHIP, Courtyard-facing & dog-friendly 2 BR unit in the quietest location in Claybrook. Walk out your door and into the Mountain Lifestyle you've been dreaming of. Fully furnished with mountain view and trailside access. Claybrook at Sugarbush is a full service, luxury slope side condo in the best location you can find at Sugarbush. Very private top floor location. Enjoy Spectacular views of the Castlerock and North Lynx, the pool and courtyard. Easy access to the year round heated pool & hot tubs and Heated Boot Room/Ski Valet for Skiing! Fully Equipped kitchen, hardwood floors, granite counter tops, slate floors, custom cabinetry, Stainless steel appliances, wireless internet access, Central Heating and A/C, Gas Fireplace, and more. Ownership has its perks with private owners lounge, indoor valet parking, heated boot room, ski/boot valet, outdoor heated pool and hot tubs, on site gym, plus health and recreation club membership included, as well as the best access to everything Lincoln Peak Base Village has to offer. Claybrook at Sugarbush has a robust inhouse rental program if you wish to monetize your time away.
Closed
Listed by: Doug Mosle Real Estate • Doug Mosle
Bought with: Sugarbush Real Estate
$820,000
102 Forest Drive #408, interval 1-4 w/lockout 406, Warren, VT 05674
2beds
1,114sqft
Condominium
Built in 2006
-- sqft lot
$836,700 Zestimate®
$736/sqft
$3,472 Estimated rent
Home value
$836,700
Estimated sales range
Not available
$3,472/mo
Zestimate® history
Owner options
List your home for rent
$3,472/mo
Rent Zestimate®
Find your next renter with Zillow Rental Manager. Plus, with online applications, you can quickly screen prospective tenants – for free.
$3,472/mo
Rent Zestimate®
Refinance and save
$4,745/mo
Est. payment
Refinancing to a lower rate could help reduce your monthly payments and save thousands over the life of the loan.
$4,745/mo
Est. payment
Explore your selling options
Work with a Zillow partner agent
Leverage their expertise and Zillow's premium Showcase listings to get your home seen by more buyers.
Get startedList with your own agent
Get your home in front of millions of buyers by listing it on Zillow.
Learn how to do itSell it yourself
Take full control of how buyers see your home on Zillow by listing For Sale by Owner (FSBO).
List your homeWhat's special
Gas fireplaceSpectacular viewsMountain viewHardwood floorsSlate floorsOn site gymFully equipped kitchen
Zillow last checked:
Listing updated:
Listed by:
Doug Mosle,
Doug Mosle Real Estate Cell:802-793-4426
Bought with:
Barbara Mitchell
Sugarbush Real Estate
Source: PrimeMLS,MLS#: 5051687
Facts & features
Interior
Bedrooms & bathrooms
- Bedrooms: 2
- Bathrooms: 2
- Full bathrooms: 2
Heating
- Propane, Forced Air
Cooling
- Central Air
Appliances
- Included: Dishwasher, Dryer, Microwave, Electric Range, Refrigerator, Washer, Propane Water Heater
Features
- Elevator, Primary BR w/ BA
- Flooring: Carpet, Tile
- Doors: Security Door(s)
- Windows: Drapes, Window Treatments, Screens
- Basement: Full,Locked Storage,Interior Entry
- Number of fireplaces: 1
- Fireplace features: Gas, 1 Fireplace
- Furnished: Yes
Interior area
- Total structure area: 1,114
- Total interior livable area: 1,114 sqft
- Finished area above ground: 1,114
- Finished area below ground: 0
Property
Parking
- Total spaces: 61
- Parking features: Shared Driveway, Paved, Parking Spaces 1, Underground
- Garage spaces: 61
Features
- Levels: One
- Stories: 1
- Exterior features: Trash, Balcony, Tennis Court(s)
- Has private pool: Yes
- Pool features: In Ground
- Has spa: Yes
- Spa features: Bath, Heated
- Has view: Yes
- View description: Mountain(s)
Lot
- Features: Landscaped, Ski Area, Ski Trailside, Views, Walking Trails, Adjoins St/Nat'l Forest
Details
- Zoning description: Vacation Residential
- Other equipment: Sprinkler System
Construction
Type & style
- Home type: Condo
- Architectural style: Other
- Property subtype: Condominium
Materials
- Steel Frame, Clapboard Exterior
- Foundation: Concrete
- Roof: Asphalt Shingle
Condition
- New construction: No
- Year built: 2006
Utilities & green energy
- Electric: Circuit Breakers
- Sewer: Community
- Utilities for property: Cable, Underground Utilities
Community & HOA
Community
- Security: Carbon Monoxide Detector(s), Smoke Detector(s), Hardwired Smoke Detector
HOA
- Has HOA: Yes
- Amenities included: Maintenance Structure, Fitness Center
- Services included: Cable TV, Cooling, Electricity, Heat, Hot Water, Maintenance Grounds, Plowing, Sewer, Trash, Water, Condo Association Fee, HOA Fee
- Additional fee info: Fee: $2635
Location
- Region: Warren
Financial & listing details
- Price per square foot: $736/sqft
- Annual tax amount: $13,075
- Date on market: 7/15/2025
- Road surface type: Paved
Price history
| Date | Event | Price |
|---|---|---|
| 4/3/2026 | Sold | $820,000-0.6%$736/sqft |
Source:  PrimeMLS #5051687 Report a problem PrimeMLS #5051687 Report a problem | ||
| 10/28/2025 | Price change | $825,000-0.6%$741/sqft |
Source: PrimeMLS #5051687 Report a problem | ||
| 7/15/2025 | Listed for sale | $830,000$745/sqft |
Source: PrimeMLS #5051687 Report a problem | ||
| 3/17/2025 | Listing removed | $830,000$745/sqft |
Source: PrimeMLS #5026949 Report a problem | ||
| 2/28/2025 | Price change | $830,000-2.1%$745/sqft |
Source: PrimeMLS #5026949 Report a problem | ||
| 1/17/2025 | Listed for sale | $848,000$761/sqft |
Source: PrimeMLS #5026949 Report a problem | ||
| 11/1/2024 | Listing removed | $848,000-2%$761/sqft |
Source: PrimeMLS #5016812 Report a problem | ||
| 10/1/2024 | Listed for sale | $865,000$776/sqft |
Source: PrimeMLS #5016812 Report a problem | ||
Public tax history
Tax history is unavailable.
Neighborhood: 05674
Nearby homes
- $686,300-- bd-- ba-- sqft102 Forest Drive #UNIT 323, Warren, VT 05674Off Market
- $225,0002 bd2 ba1.1k sqft102 Forest Drive #407, Warren, VT 05674Sold
- $335,4002 bd2 ba1.1k sqft102 Forest #210, Warren, VT 05674Off Market
- $224,300-- bd1 ba473 sqft102 Forest Drive #120 / IV, Warren, VT 05674Off Market
- $698,4002 bd2 ba1.4k sqft102 Forest #129, Warren, VT 05674Off Market
- $1,100,0003 bd3 ba2k sqft102 Forest Dr #324, Warren, VT 05674Sold
- $295,9001 bd-- ba945 sqft102 Forest Dr UNIT 109, Warren, VT 05674Off Market
- $872,800-- bd-- ba-- sqft102 Forest Dr UNIT 129, Warren, VT 05674Off Market
Nearby schools
GreatSchools rating
- 9/10Warren Elementary SchoolGrades: PK-6Distance: 2.5 mi
- 9/10Harwood Uhsd #19Grades: 7-12Distance: 9.8 mi
- NAFayston Elementary SchoolGrades: PK-6Distance: 3 mi
Schools provided by the listing agent
- Middle: Harwood Union Middle/High
- High: Harwood Union High School
- District: Washington West
Source: PrimeMLS. This data may not be complete. We recommend contacting the local school district to confirm school assignments for this home.


Get pre-qualified for a loan
At Zillow Home Loans, we can pre-qualify you in as little as 5 minutes with no impact to your credit score.An equal housing lender. NMLS #10287.
Sell for more on Zillow
Get a Zillow Showcase℠ listing at no additional cost and you could sell for .
$836,700
2% more
+$16,734
With Zillow Showcase(estimated)
$853,434
- Vermont
- Washington County
- Warren
- 05674
- 102 Forest Drive Unit 408, interval 1-4 w/lockout 406
Nearby cities
Nearby zip codes
Other Warren Topics
