Location, Location, Location!! Incredible Opportunity to Build Equity. Priced attractively to reflect needed cosmetic updates, this property presents a fantastic opportunity for buyers looking to customize their home and gain long‑term value. Welcome to 102 Forest Drive, a detached split‑level home ideally situated on a desirable corner lot in the highly sought‑after Green Lane Farms neighborhood of Camp Hill. This is your chance to own in a prime location while adding your own personal touch and building instant equity. This inviting residence offers three bedrooms and two and a half bathrooms, featuring hardwood floors throughout that bring warmth, charm, and timeless appeal to the living spaces. Enjoy year‑round comfort with central air, and cozy up by the classic brick fireplace, perfect for relaxing evenings or entertaining guests. The partially finished basement provides valuable bonus space—ideal for a family room, home office, gym, or hobby area—giving you flexibility to fit your lifestyle. Step outside to the deck, where you can take in the fresh air and host gatherings or simply unwind. Practicality meets convenience with off‑street parking, including a two‑car garage and driveway. Located just minutes from local schools, shopping, and major highways, this home offers both accessibility and a wonderful neighborhood setting. Do not miss this rare opportunity to create your dream home in an unbeatable location!
Sold for $300,000
Zestimate®
$300,000
102 Forest Dr, Camp Hill, PA 17011
3beds
1,755sqft
Single Family Residence
Built in 1961
0.25 Acres Lot
$300,000 Zestimate®
$171/sqft
$2,512 Estimated rent
Home value
$300,000
$285,000 - $315,000
$2,512/mo
Zestimate® history
Owner options
List your home for rent
$2,512/mo
Rent Zestimate®
Find your next renter with Zillow Rental Manager. Plus, with online applications, you can quickly screen prospective tenants – for free.
$2,512/mo
Rent Zestimate®
Refinance and save
$2,027/mo
Est. payment
Refinancing to a lower rate could help reduce your monthly payments and save thousands over the life of the loan.
$2,027/mo
Est. payment
Explore your selling options
Work with a Zillow partner agent
Leverage their expertise and Zillow's premium Showcase listings to get your home seen by more buyers.
Get startedList with your own agent
Get your home in front of millions of buyers by listing it on Zillow.
Learn how to do itSell it yourself
Take full control of how buyers see your home on Zillow by listing For Sale by Owner (FSBO).
List your homeWhat's special
Partially finished basementDesirable corner lotThree bedroomsClassic brick fireplaceHardwood floors throughoutCentral air
Zillow last checked:
Listing updated:
Listed by:
Jasmine Kessler 717-340-9721,
Coldwell Banker Realty,
Listing Team: The Bedorf Prince Team, Co-Listing Team: The Bedorf Prince Team,Co-Listing Agent: Jim Bedorf 717-462-7227,
Coldwell Banker Realty
Bought with:
FRAN VALERIO, RS311467
Coldwell Banker Realty
Source: Bright MLS,MLS#: PAYK2101668
Facts & features
Interior
Bedrooms & bathrooms
- Bedrooms: 3
- Bathrooms: 3
- Full bathrooms: 2
- 1/2 bathrooms: 1
Rooms
- Room types: Living Room, Dining Room, Primary Bedroom, Bedroom 2, Bedroom 3, Kitchen, Family Room, Laundry, Office, Bathroom 1, Primary Bathroom, Half Bath
Primary bedroom
- Features: Flooring - HardWood
- Level: Upper
- Area: 165 Square Feet
- Dimensions: 11 X 15
Bedroom 2
- Features: Flooring - HardWood
- Level: Upper
- Area: 110 Square Feet
- Dimensions: 10 X 11
Bedroom 3
- Features: Flooring - HardWood
- Level: Upper
- Area: 140 Square Feet
- Dimensions: 10 X 14
Primary bathroom
- Level: Upper
Bathroom 1
- Level: Upper
Dining room
- Features: Flooring - HardWood
- Level: Main
- Area: 117 Square Feet
- Dimensions: 9 X 13
Family room
- Features: Flooring - Laminated, Built-in Features, Basement - Finished, Fireplace - Wood Burning
- Level: Lower
- Area: 242 Square Feet
- Dimensions: 11 X 22
Half bath
- Level: Lower
Kitchen
- Features: Flooring - Laminated
- Level: Main
- Area: 143 Square Feet
- Dimensions: 11 X 13
Laundry
- Level: Lower
- Area: 42 Square Feet
- Dimensions: 6 X 7
Living room
- Features: Flooring - HardWood, Crown Molding
- Level: Main
- Area: 234 Square Feet
- Dimensions: 13 X 18
Office
- Features: Flooring - Concrete, Window Treatments
- Level: Lower
- Area: 189 Square Feet
- Dimensions: 9 X 21
Heating
- Heat Pump, Forced Air, Electric, Wood
Cooling
- Central Air, Ceiling Fan(s), Heat Pump, Electric
Appliances
- Included: Dishwasher, Disposal, Dryer, Freezer, Oven, Oven/Range - Electric, Range Hood, Refrigerator, Washer, Electric Water Heater
- Laundry: Laundry Room
Features
- Dry Wall
- Flooring: Hardwood, Laminate
- Basement: Interior Entry,Partially Finished
- Number of fireplaces: 1
- Fireplace features: Brick
Interior area
- Total structure area: 1,755
- Total interior livable area: 1,755 sqft
- Finished area above ground: 1,170
- Finished area below ground: 585
Property
Parking
- Total spaces: 2
- Parking features: Garage Faces Side, Garage Door Opener, Attached, Off Street
- Attached garage spaces: 2
Accessibility
- Accessibility features: None
Features
- Levels: Multi/Split,One
- Stories: 1
- Patio & porch: Deck, Porch
- Exterior features: Sidewalks
- Pool features: None
Lot
- Size: 0.25 Acres
- Features: Corner Lot
Details
- Additional structures: Above Grade, Below Grade
- Parcel number: 27000080056A000000
- Zoning: RS
- Zoning description: Single Family Residential
- Special conditions: Standard
Construction
Type & style
- Home type: SingleFamily
- Property subtype: Single Family Residence
Materials
- Aluminum Siding, Brick
- Foundation: Concrete Perimeter
- Roof: Shingle
Condition
- New construction: No
- Year built: 1961
Utilities & green energy
- Electric: 200+ Amp Service, Circuit Breakers
- Sewer: Public Sewer
- Water: Public
Community & HOA
Community
- Security: Security System
- Subdivision: Green Lane Farms
HOA
- Has HOA: Yes
- HOA fee: $20 annually
- HOA name: GREEN LANE FARM ASSOCIATION
Location
- Region: Camp Hill
- Municipality: FAIRVIEW TWP
Financial & listing details
- Price per square foot: $171/sqft
- Tax assessed value: $157,630
- Annual tax amount: $4,328
- Date on market: 4/30/2026
- Listing agreement: Exclusive Right To Sell
- Listing terms: Cash,Conventional
- Inclusions: See Items To Convey Sheet
- Exclusions: See Items To Convey Sheet
- Ownership: Fee Simple
Price history
| Date | Event | Price |
|---|---|---|
| 7/8/2026 | Sold | $300,000+0%$171/sqft |
Source:  Bright MLS #PAYK2101668 Report a problem Bright MLS #PAYK2101668 Report a problem | ||
| 5/8/2026 | Pending sale | $299,900$171/sqft |
Source: Bright MLS #PAYK2101668 Report a problem | ||
| 4/30/2026 | Listed for sale | $299,900+25%$171/sqft |
Source: Bright MLS #PAYK2101668 Report a problem | ||
| 1/25/2019 | Sold | $240,000-3.6%$137/sqft |
Source: Public Record Report a problem | ||
| 10/15/2018 | Price change | $249,000-1.2%$142/sqft |
Source: Lawyers Realty, LLC #1000281926 Report a problem | ||
| 8/22/2018 | Price change | $252,000-0.8%$144/sqft |
Source: Lawyers Realty, LLC #1000281926 Report a problem | ||
| 7/7/2018 | Price change | $254,000-1.9%$145/sqft |
Source: Lawyers Realty, LLC #1000281926 Report a problem | ||
| 6/3/2018 | Price change | $259,000-2.3%$148/sqft |
Source: Lawyers Realty, LLC #1000281926 Report a problem | ||
| 4/25/2018 | Price change | $265,000-1.9%$151/sqft |
Source: Lawyers Realty, Llc #1000281926 Report a problem | ||
| 3/23/2018 | Listed for sale | $270,000$154/sqft |
Source: Lawyers Realty, Llc #1000281926 Report a problem | ||
Public tax history
| Year | Property taxes | Tax assessment |
|---|---|---|
| 2025 | $4,141 +5.6% | $157,630 |
| 2024 | $3,922 | $157,630 |
| 2023 | $3,922 +9.6% | $157,630 |
| 2022 | $3,579 -1.4% | $157,630 |
| 2021 | $3,631 +3.1% | $157,630 |
| 2020 | $3,522 +1.8% | $157,630 |
| 2019 | $3,461 +2% | $157,630 |
| 2018 | $3,393 +235% | $157,630 |
| 2017 | $1,013 | $157,630 |
| 2016 | -- | $157,630 |
| 2015 | -- | $157,630 |
| 2014 | -- | $157,630 |
| 2013 | -- | $157,630 |
| 2012 | -- | $157,630 |
| 2011 | -- | $157,630 |
| 2010 | -- | $157,630 |
| 2009 | -- | $157,630 |
| 2008 | -- | $157,630 |
| 2007 | -- | $157,630 |
| 2006 | -- | $157,630 +25.9% |
| 2005 | -- | $125,210 |
| 2004 | -- | $125,210 |
| 2003 | -- | $125,210 |
| 2002 | -- | $125,210 |
| 2000 | -- | $125,210 |
| 1999 | -- | $125,210 |
Find assessor info on the county website
Neighborhood: 17011
Nearby homes
- $319,2003 bd2 ba1.8k sqft113 Oak Dr, Camp Hill, PA 17011Off Market
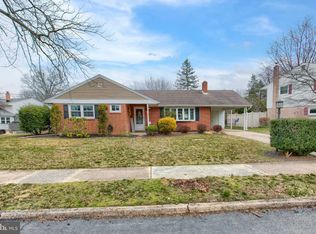
- $319,5003 bd2 ba2.2k sqft104 Forest Dr, Camp Hill, PA 17011Off Market

- $316,7003 bd2 ba1.9k sqft115 Oak Dr, Camp Hill, PA 17011Off Market

- $413,3004 bd4 ba3.6k sqft106 Forest Dr, Camp Hill, PA 17011Off Market
- $301,5003 bd2 ba1.3k sqft101 Forest Dr, Camp Hill, PA 17011Off Market
- $372,3003 bd2 ba2.5k sqft2 Redwood Pl, Camp Hill, PA 17011Off Market
- $255,0003 bd1 ba1.2k sqft112 Oak Dr, Camp Hill, PA 17011Off Market
- $311,3004 bd2 ba1.8k sqft110 Oak Dr, Camp Hill, PA 17011Off Market
Nearby schools
GreatSchools rating
- 6/10Highland El SchoolGrades: K-4Distance: 0.6 mi
- 8/10Allen Middle SchoolGrades: 7-8Distance: 2.8 mi
- 6/10Cedar Cliff High SchoolGrades: 9-12Distance: 0.6 mi
Schools provided by the listing agent
- High: Cedar Cliff
- District: West Shore
Source: Bright MLS. This data may not be complete. We recommend contacting the local school district to confirm school assignments for this home.


Get pre-qualified for a loan
At Zillow Home Loans, we can pre-qualify you in as little as 5 minutes with no impact to your credit score.An equal housing lender. NMLS #10287.
Sell for more on Zillow
Get a Zillow Showcase℠ listing at no additional cost and you could sell for .
$300,000
2% more
+$6,000
With Zillow Showcase(estimated)
$306,000
- Pennsylvania
- York County
- Camp Hill
- 17011
- 102 Forest Dr
Nearby cities
Nearby zip codes
Other Camp Hill Topics
