Renovated 5BR/3BA on 4+ Private Acres Forest, VA | In-Law Suite | Top Schools
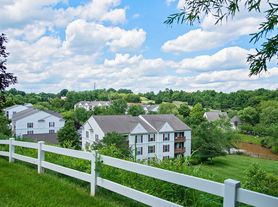
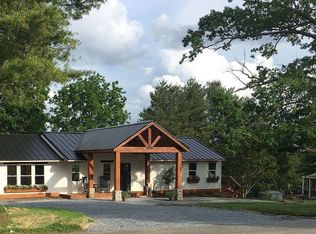
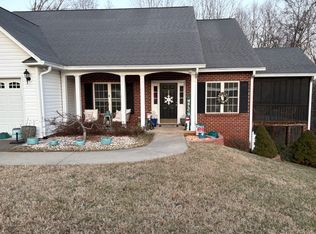
Tucked into 4+ wooded acres in Forest, this newly renovated 5-bedroom, 3-bath home (2,700 sq ft) offers space, privacy, and flexibility you won't find in a typical rental.
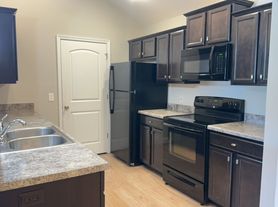
The main level features bright, open living and dining areas, a full kitchen, and new vinyl plank flooring throughout. Upstairs you'll find the main bedrooms and a full bath. The standout is the private lower level two additional bedrooms, a full bathroom, a den, and its own kitchenette perfect for multi-generational living, guests, a home office, or older kids who want their own space.
Step out onto your private deck and look out at nothing but trees. No rear neighbors, no traffic just quiet woods on all sides.
Located in the sought-after Jefferson Forest school zone (Boonsboro Elementary, Forest Middle, Jefferson Forest High), with an easy drive to Lynchburg shopping, dining, and Liberty University.
5 bedrooms / 3 full baths / ~2,700 sq ft
4+ private, forested acres
Renovated; new flooring throughout
Lower-level suite with kitchenette
Private deck Unfurnished
12-month lease. Tenant pays utilities. Schedule a showing this one won't last.
12-month lease. Security deposit equal to one month's rent, due with the first month's rent at signing. No smoking anywhere on the property or grounds.
Tenant pays electric and internet. Water and septic are served by a private well and septic system no water or sewer bill. Tenant is responsible for lawn care and trash service.
Pets considered case-by-case: $500 refundable pet deposit plus $100/month pet rent per pet, limit 2 (some breed and weight restrictions apply).
Renters insurance required. Minimum household income of 2x the monthly rent; application with credit and background screening required. Available August.
House for rent
Single family residence
Available now
Cats, small dogs OK
Air conditioner, central air
Hookups laundry
Driveway parking
Forced air, heat pump
What's special
Private deckFull kitchen
- 13 days |
- -- |
- -- |
Zillow last checked:
Listing updated:
Travel times
Facts & features
Interior
Bedrooms & bathrooms
- Bedrooms: 5
- Bathrooms: 3
- Full bathrooms: 3
Heating
- Forced Air, Heat Pump
Cooling
- Air Conditioner, Central Air
Appliances
- Included: Dishwasher, Freezer, Microwave Oven, Oven, Refrigerator
- Laundry: Hookups
Features
- Bar, Storage, Walk-in closet (primary bedroom), Wet Bar
- Flooring: Hardwood, Tile
Interior area
- Total interior livable area: 2,700 sqft
Property
Parking
- Parking features: Driveway
- Details: Contact manager
Features
- Patio & porch: Deck, Patio
- Exterior features: Newly Renovated New Flooring Throughout, No Rear Neighbors / Backs To Woods, Separate Lower-Level In-Law Suite, Storage
Lot
- Features: Level, Wooded
Details
- Additional structures: Outbuilding, Shed(s), Storage
- Parcel number: 10132
Construction
Type & style
- Home type: SingleFamily
- Property subtype: Single Family Residence
Community & HOA
Location
- Region: Forest
Financial & listing details
- Lease term: 1 Year
Price history
| Date | Event | Price |
|---|---|---|
| 9/28/2026 | Listed for rent | $2,950$1/sqft |
Source: Zillow Rentals Report a problem | ||
| 6/17/2026 | Listing removed | $2,950$1/sqft |
Source: Zillow Rentals Report a problem | ||
| 6/4/2026 | Listed for rent | $2,950$1/sqft |
Source: Zillow Rentals Report a problem | ||
| 2/14/2024 | Sold | $395,000-1.2%$146/sqft |
Source:  LMLS #350060 Report a problem | ||
| 1/16/2024 | Pending sale | $399,900+146.9%$148/sqft |
Source: LMLS #350060 Report a problem | ||
| 7/6/2000 | Sold | $162,000$60/sqft |
Source: LMLS #122810 Report a problem | ||