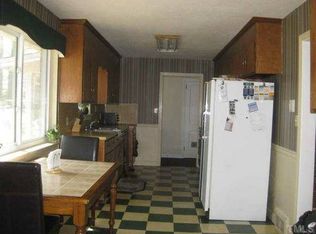
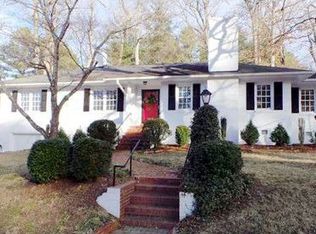
BACK ON THE MARKET—Through No Fault of the Seller! Here's Your Second Chance! Fall in love with this beautifully updated Mid-Century Modern ranch in Oxford's desirable Green Acres neighborhood! Move-in ready and full of character, this 3-bedroom, 1.5-bath home offers nearly 1,600 square feet of stylish living space plus a walk-out basement with incredible possibilities. From the moment you step inside, you'll appreciate the light-filled California-style windows, timeless architectural details, and thoughtfully updated kitchen featuring granite countertops and newer appliances. The spacious primary bedroom provides a peaceful retreat, while the classic Mid-Century layout offers the perfect blend of comfort, style, and functionality. Need more space? You'll love the 1,280-square-foot walk-out basement and an additional 550- square-foot storage area beneath the patio- ideal for a workshop, hobby space, home gym, future expansion, or abundant storage. Step outside to your own private oasis! The expansive patio overlooks a serene, park-like backyard that's perfect for entertaining friends, enjoying morning coffee, or relaxing after a long day. Location is everything, and this home delivers! Nestled in the heart of Oxford, you're just a short stroll from charming downtown shops, restaurants, breweries, and community events, while still enjoying the peace and privacy of an established neighborhood. To make this opportunity even sweeter, the seller is offering a $4,000 closing cost allowance plus up to $1,000 toward a home warranty! Homes with this much style, space, character, and value don't come along often. Schedule your private tour today before someone else calls it home! Seller makes no representation regarding the condition or usability of the whole-house generator or fireplace. Buyer is encouraged to inspect both.
For sale
$345,000
102 Forest Rd, Oxford, NC 27565
3beds
1,544sqft
Single Family Residence
Built in 1955
0.85 Acres Lot
$330,100 Zestimate®
$223/sqft
$-- HOA
What's special
Classic mid-century layoutWalk-out basementSerene park-like backyardThoughtfully updated kitchenExpansive patioTimeless architectural detailsGranite countertops
- 172 days
- 348
- 34
Zillow last checked:
Listing updated:
Listed by:
Ed Edward Compton 678-828-1042,
Wills Hancock Properties, Inc,
Sandra A Compton 404-358-7111,
Wills Hancock Properties, Inc
Source: Doorify MLS,MLS#: 10156969
Facts & features
Interior
Bedrooms & bathrooms
- Bedrooms: 3
- Bathrooms: 2
- Full bathrooms: 1
- 1/2 bathrooms: 1
- Main level bedrooms: 3
Primary bedroom
- Level: Main
- Area: 235.54 Square Feet
- Dimensions: 17.67 x 13.33
Bedroom 2
- Level: Main
- Area: 195.55 Square Feet
- Dimensions: 14.67 x 13.33
Bedroom 3
- Level: Main
- Area: 195.55 Square Feet
- Dimensions: 14.67 x 13.33
Dining room
- Level: Main
- Area: 210.24 Square Feet
- Dimensions: 14.58 x 14.42
Kitchen
- Description: Approximate
- Level: Main
- Area: 252 Square Feet
- Dimensions: 20.0 x 12.6
Living room
- Description: Approximate width do to angled wall
- Level: Main
- Area: 416 Square Feet
- Dimensions: 26.0 x 16.0
Heating
- Central, Forced Air, Natural Gas
Cooling
- Central Air, Ceiling Fan(s), Electric
Appliances
- Included: Dishwasher, Electric Oven, Electric Range, Refrigerator, Washer/Dryer Stacked
- Laundry: In Bathroom, Inside, Main Level
Features
- Ceiling Fan(s), His and Hers Closets, Storage, Kitchen/Dining Room Combination, Bathtub/Shower Combination, Smooth Ceilings
- Flooring: Hardwood, Tile
- Windows: Wood Frames
- Basement: Concrete,Dirt Floor,Exterior Entry,Interior Entry,Unfinished,Walk-Out Access
- Number of fireplaces: 1
- Fireplace features: Living Room, Masonry, See Remarks
Interior area
- Total structure area: 1,544
- Total interior livable area: 1,544 sqft
- Finished area above ground: 1,544
- Finished area below ground: 0
Property
Parking
- Total spaces: 3
- Parking features: Carport
- Carport spaces: 1
Features
- Levels: One
- Stories: 1
- Patio & porch: Front Porch, Patio, Side Porch
- Exterior features: Storage
- Fencing: None
Lot
- Size: 0.85 Acres
- Features: Back Yard, Sloped Down, See Remarks
Details
- Additional structures: None
- Parcel number: 192314447551
- Special conditions: Standard
- Other equipment: Generator
Construction
Type & style
- Home type: SingleFamily
- Architectural style: Contemporary,Ranch,Modern
- Property subtype: Single Family Residence
Materials
- Block, Brick
- Foundation: Brick/Mortar
- Roof: Shingle
Condition
- New construction: No
- Year built: 1955
Utilities & green energy
- Sewer: Public Sewer
- Water: Public
- Utilities for property: Cable Available, Electricity Connected, Natural Gas Connected, Sewer Connected, Water Connected
Community & HOA
Community
- Subdivision: Green Acres
HOA
- Has HOA: No
Location
- Region: Oxford
Financial & listing details
- Price per square foot: $223/sqft
- Tax assessed value: $160,252
- Annual tax amount: $1,923
- Date on market: 7/8/2026
- Listing agreement: Exclusive Right To Sell
- Listing terms: Cash,FHA,VA Loan
- Road surface type: Asphalt
Estimated market value
$330,100
$314,000 - $347,000
$1,735/mo
Price history
| Date | Event | Price |
|---|---|---|
| 7/8/2026 | Listed for sale | $345,000$223/sqft |
Source:  Doorify MLS #10156969 Report a problem Doorify MLS #10156969 Report a problem | ||
| 6/22/2026 | Pending sale | $345,000$223/sqft |
Source: Doorify MLS #10156969 Report a problem | ||
| 4/2/2026 | Listed for sale | $345,000+97.1%$223/sqft |
Source: Doorify MLS #10156969 Report a problem | ||
| 9/1/2023 | Sold | $175,000$113/sqft |
Source: Public Record Report a problem | ||
Public tax history
| Year | Property taxes | Tax assessment |
|---|---|---|
| 2025 | $1,924 +0.1% | $160,252 |
| 2024 | $1,922 +20% | $160,252 +51.6% |
| 2023 | $1,601 +0.7% | $105,724 |
| 2022 | $1,590 +0.3% | $105,724 |
| 2021 | $1,585 | $105,724 |
| 2020 | $1,585 | $105,724 |
| 2019 | $1,585 | $105,724 |
| 2018 | $1,585 +5.1% | $105,724 +8% |
| 2016 | $1,508 | $97,876 |
| 2015 | $1,508 +3.7% | $97,876 |
| 2014 | $1,454 | $97,876 |
| 2013 | $1,454 | $97,876 |
| 2012 | -- | $97,876 |
| 2011 | -- | $97,876 |
| 2010 | -- | $97,876 +5.9% |
| 2009 | -- | $92,450 |
| 2008 | -- | $92,450 |
| 2007 | $698 | $92,450 |
Find assessor info on the county website
Monthly payment
Est. payment
Payment breakdown
Explore the cost of this home by adjusting the details. Changes won't be saved.Climate risks
Neighborhood: 27565
Nearby schools
Schools provided by the listing agent
- Elementary: Granville - C G Credle Elementary
- Middle: Granville - Northern Granville Middle
- High: Granville - J F Webb High
Source: Doorify MLS. This data may not be complete. We recommend contacting the local school district to confirm school assignments for this home.
Similar homes
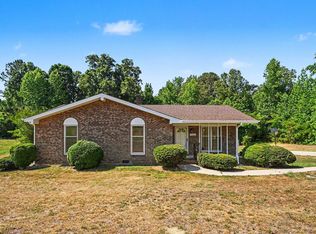
- $355,0003 bd2 ba1.1k sqft3662 W Antioch Dr, Oxford, NC 27565For Sale
 MLS ID #10174168, Naomi Richardson. Doorify MLS
 - $224,9904 bd2 ba1.8k sqft602 Williamsboro St, Oxford, NC 27565For Sale
 MLS ID #10190467, Brad Mize. Doorify MLS
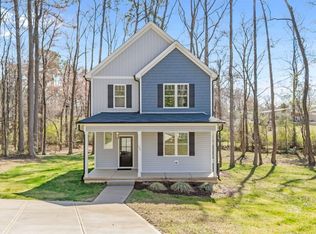
 - $344,9003 bd3 ba1.7k sqft206 Cardinal Ct, Oxford, NC 27565New Construction
 MLS ID #10153402, Jim Allen. Doorify MLS
 - $339,9003 bd3 ba1.7k sqft(Undisclosed Address), Oxford, NC 27565New Construction
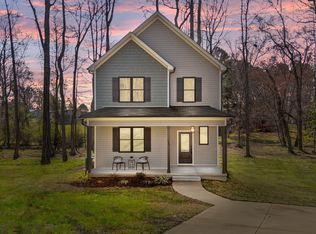 MLS ID #10153381, Jim Allen. Doorify MLS
 - $327,5004 bd2 ba1.6k sqft5586 Shelton Creek Rd, Oxford, NC 27565For SaleMLS ID #10178741, Scott Baker. Doorify MLS
- $346,5153 bd3 ba1.8k sqft122 Retreat Ln, Oxford, NC 27565New ConstructionDoorify MLS
- $352,0553 bd3 ba1.9k sqft116 Craftsman Ave, Oxford, NC 27565New ConstructionDoorify MLS
- $269,9003 bd2 ba1.6k sqft213 Pine Tree Rd, Oxford, NC 27565For SaleMLS ID #10175657, Penny Howell Rogers. Doorify MLS
- $270,0003 bd2 ba2.1k sqft106 High St, Oxford, NC 27565For SaleMLS ID #10184476, Ann Hancock. Doorify MLS
- $260,0003 bd3 ba1.8k sqft201 Kipling Dr, Oxford, NC 27565For SaleMLS ID #10192860, Kenny Norris Jr. Doorify MLS
- $339,5003 bd2 ba1.4k sqft2081 Satterwhite Rd, Oxford, NC 27565New ConstructionMLS ID #10190165, Brad Mize. Doorify MLS
- $295,0003 bd2 ba1.2k sqft512 Hicksmill Rd, Oxford, NC 27565For SaleMLS ID #10186758, Anthony Casella. Doorify MLS
- $344,9003 bd2 ba1.6k sqft106 Old State Highway 75 N, Stem, NC 27581For Sale
 MLS ID #1236213, Victoria Holmes. Triad MLS
 - $359,9004 bd3 ba2.2k sqft109 Airdale Dr, Oxford, NC 27565New ConstructionDoorify MLS
- $298,0003 bd1 ba1.4k sqft8653 Us Highway 15, Oxford, NC 27565For SaleMLS ID #10190490, Ellen Padgett. Doorify MLS
- $350,0003 bd2 ba1.4k sqft4113 Geneva Dr, Franklinton, NC 27525For SaleMLS ID #10190739, Megan O Quinn. Doorify MLS
- $409,9004 bd3 ba2.2k sqft4537 Gresham Dr, Oxford, NC 27565For SaleMLS ID #10158378, Nathan A Watson. Doorify MLS
- $225,0003 bd2 ba1.5k sqft602 Coggeshall St, Oxford, NC 27565For SaleMLS ID #10159873, Ann Hancock. Doorify MLS
