Skip main navigation
For sale
  • Price cut: $4.1K (7/11)
    $444,900

    102 Forest Way, Davisburg, MI 48350

    4beds
    2,062sqft
    : 
    Loading
    Get pre-qualified
    Single Family Residence
    Built in 2023
    1 Acres Lot
    $441,400 Zestimate®
    $216/sqft
    $53/mo HOA

    What's special

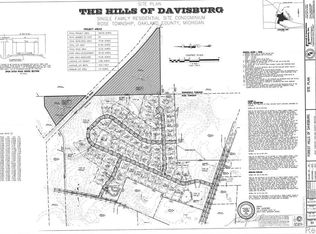
    Welcome to this pristine newer construction home in the desirable Hills of the Davisburg community, located within the Holly Area School District. Nestled among the picturesque rolling hills of Davisburg, this pristine 2-story residence offers 2,062 square feet of thoughtfully designed living space on a spacious 1-acre lot with an expansive backyard. In-ground sprinkling system. This home has been gently lived in with the owner away for most days. Featuring 4 bedrooms and 2.5 bathrooms, this move-in-ready home combines modern comfort with exceptional energy efficiency through RESNET Energy Smart construction. The bright, open kitchen features white cabinetry, granite countertops, and a 48-inch island with an extended overhang for barstool seating. Comfortable living room opens into the kitchen, making the space perfect for entertaining. Dining room has sliding doors that open to the rear patio. Tucked away from the main living area, the private office overlooks the large backyard and offers the perfect space for a home office, study, or flex room. The expansive primary suite serves as a private retreat, complete with a luxurious en-suite bathroom and an oversized walk-in closet. Clean full basement with an egress window. 2-Car Attached garage with an automatic overhead door opener. Enjoy the peace of mind that comes with a newer build, including a 10-year transferable structural warranty. With its clean, contemporary finishes, generous living spaces, and serene natural surroundings, this home offers the perfect blend of style, functionality, and tranquility. Don't miss the opportunity to own this completely turnkey, beautifully maintained Davisburg home.
    34 days
    |
    809
    |
    44
    |

    Zillow last checked:

    Listing updated:

    Listed by:

    Jim Loss 419-283-5482,

    Loss Realty Group 734-847-2200

    Source: MiRealSource,MLS#: 50210918MLS LogoOriginating MLS: Southeastern Border Association of REALTORS

    Loading...

      Facts & features

      Interior

      Bedrooms & bathrooms
      • Bedrooms: 4
      • Bathrooms: 3
      • Full bathrooms: 2
      • 1/2 bathrooms: 1
      Rooms
      • Room types: Laundry, Utility/Laundry Room, Master Bedroom, Master Bathroom, Office
      Bedroom 1
      • Features: Carpet
      • Level: Upper
      • Area: 224
      • Dimensions: 16 x 14
      Bedroom 2
      • Features: Carpet
      • Level: Upper
      • Area: 180
      • Dimensions: 15 x 12
      Bedroom 3
      • Features: Carpet
      • Level: Upper
      • Area: 144
      • Dimensions: 12 x 12
      Bedroom 4
      • Features: Carpet
      • Level: Upper
      • Area: 121
      • Dimensions: 11 x 11
      Bathroom 1
      • Level: Upper
      Bathroom 2
      • Level: Upper
      Dining room
      • Level: Main
      • Area: 144
      • Dimensions: 12 x 12
      Kitchen
      • Level: Main
      • Area: 228
      • Dimensions: 19 x 12
      Living room
      • Features: Carpet
      • Level: Main
      • Area: 240
      • Dimensions: 16 x 15
      Office
      • Level: Main
      • Area: 77
      • Dimensions: 11 x 7
      Heating
      • Forced Air, Natural Gas
      Cooling
      • Central Air
      Appliances
      • Included: Dishwasher, Disposal, Dryer, Freezer, Microwave, Range/Oven, Refrigerator, Washer, Water Softener Owned, Gas Water Heater
      • Laundry: First Floor Laundry, Laundry Room, Main Level
      Features
      • Pantry
      • Flooring: Carpet
      • Basement: Unfinished
      • Has fireplace: No
      Interior area
      • Total structure area: 2,900
      • Total interior livable area: 2,062 sqft
      • Finished area above ground: 2,062
      • Finished area below ground: 0

      Property

      Parking
      • Total spaces: 2
      • Parking features: Garage, Attached
      • Attached garage spaces: 2
      Features
      • Levels: Two
      • Stories: 2
      • Frontage type: Road
      • Frontage length: 215
      Lot
      • Size: 1 Acres
      • Dimensions: 215 x 331 x 100 x 268
      • Features: Deep Lot - 150+ Ft., Rural, Subdivision
      Details
      • Parcel number: Hills of Davisburg Lot 53
      • Special conditions: Private

      Construction

      Type & style
      • Home type: SingleFamily
      • Architectural style: Traditional
      • Property subtype: Single Family Residence
      Materials
      • Vinyl Siding
      • Foundation: Basement
      Condition
      • Year built: 2023

      Utilities & green energy

      • Sewer: Septic Tank
      • Water: Private Well

      Community & HOA

      Community
      • Subdivision: Hills Of Davisburg
      HOA
      • Has HOA: Yes
      • HOA fee: $160 quarterly
      Location
      • Region: Davisburg

      Financial & listing details

      • Price per square foot: $216/sqft
      • Tax assessed value: $323,060
      • Annual tax amount: $5,812
      • Date on market: 6/10/2026
      • Cumulative days on market: 35 days
      • Listing agreement: Exclusive Right To Sell
      • Listing terms: Cash,Conventional,FHA,VA Loan
      • Road surface type: Paved

        Estimated market value

        $441,400

        $419,000 - $463,000

        $3,014/mo

        Price history

        DateEventPrice
        7/11/2026Price change$444,900-0.9%$216/sqft
        Source: MiRealSource #50210918 Report a problem
        6/13/2026Listed for sale$449,000-3.4%$218/sqft
        Source: MiRealSource #50210918 Report a problem
        6/9/2026Listing removed--
        Source: Owner Report a problem
        4/28/2026Listed for sale$465,000+36.8%$226/sqft
        Source: Owner Report a problem
        3/6/2024Sold$339,900-15%$165/sqft
        Source: Realcomp II #20240006172 Report a problem
        2/12/2024Pending sale$399,900$194/sqft
        Source: Realcomp II #20240006172 Report a problem
        2/1/2024Listed for sale$399,900$194/sqft
        Source: Realcomp II #20240006172 Report a problem

        Public tax history

        YearProperty taxesTax assessment
        2024$265 $161,530 +2784.5%
        2023$265 +5.2%$5,600
        2022$252 +0%$5,600
        2021$252 $5,600
        2020-- $5,600
        2019$252 $5,600
        2018-- $5,600
        2017$254 $5,600
        2016$254 $5,600
        2015-- $5,600
        2014-- $5,600 -20.2%
        2011-- $7,020
        2010$306 $7,020
        2009-- --
        Find assessor info on the county website

        Monthly payment

        Est. payment

        Payment breakdown

        Explore the cost of this home by adjusting the details. Changes won't be saved.
        All calculations are estimates and provided by Zillow, Inc. for informational purposes only. Actual amounts may vary.
        HOA fees may include property taxes on listings classified as Co-Ops. Contact the listing agent and/or owner for fee details.
        Mortgage interest rates are dependent on a number of factors, including credit score, down payment, and repayment length. Interest rate data provided by Zillow Group Marketplace, Inc. as of 1/1/1970 from various mortgage lenders with which we have lead or other similar arrangements; the Estimated Payment is an average of those rates.
        See how much you could borrow to make a competitive offer.

        Climate risks

        Neighborhood: 48350

        Getting around

        0 / 100
        Car-Dependent
        24 / 100
        Somewhat Bikeable

        Nearby schools

        GreatSchools rating
        Schools provided by the listing agent
        • District: Holly Area School District

        Source: MiRealSource. This data may not be complete. We recommend contacting the local school district to confirm school assignments for this home.

        A local agent can set up tours, give advice and negotiate with sellers.

        Browse local experts

        Similar homes