Skip main navigation
Sold for $222,000
  • $222,000

    102 Forrest St, Bentleyville, PA 15314

    4beds
    --sqft
    Single Family Residence
    Built in 2003
    0.33 Acres Lot
    $267,500 Zestimate®
    $--/sqft
    $1,835 Estimated rent

    Home value

    $267,500

    $243,000 - $292,000

    $1,835/mo

    Zestimate® history
    Loading
    Loading...

    Owner options

    List your home for rent

    $1,835/mo

    Rent Zestimate®

    Find your next renter with Zillow Rental Manager. Plus, with online applications, you can quickly screen prospective tenants – for free.

    Learn more

    $1,835/mo

    Rent Zestimate®

    Refinance and save

    $1,531/mo

    Est. payment

    Refinancing to a lower rate could help reduce your monthly payments and save thousands over the life of the loan.

    See today's rates

    $1,531/mo

    Est. payment

    Explore your selling options

    Work with a Zillow partner agent

    Leverage their expertise and Zillow's premium Showcase listings to get your home seen by more buyers.

    Get started

    List with your own agent

    Get your home in front of millions of buyers by listing it on Zillow.

    Learn how to do it

    Sell it yourself

    Take full control of how buyers see your home on Zillow by listing For Sale by Owner (FSBO).

    List your home

    What's special

    New metal roofOutside accessFamily roomL-shape oak kitchenSeparate laundry roomDouble lotNew appliances
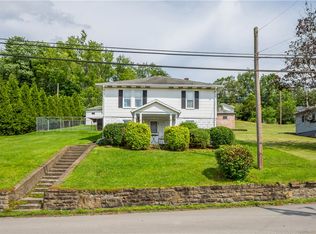
    Okay, here we go! This split level on a double lot (0.33 of an acre) in the Bentworth School District is not messing around. As you pull into this spacious driveway - you'll quickly notice the privacy! 4 beds. Yes, 4 BEDS! 3 baths! Yes, 3 FULL baths. The main floor has new wood look vinyl floors. The living room w/ large bay window is fully open to the dining room (w/ sliding glass door to deck). The L-Shape oak kitchen with new appliances is so ready for you to start using! The main floor is complete w/ a full bath, the primary bed w/ a full ensuite, the 2nd bed, & separate laundry room w/ white cabinetry & outside access (makes a great mud room too) & new washer and dryer (2025). You'll notice the new metal roof too (2024). The hot water tank was just installed last month. The lower level: 2 more beds, 1 full bath, & a family room w/ outside access to the side yard! So much extra storage in the shed (built in 2022). The list goes on an on...you must see for yourself!

    Zillow last checked:

    Listing updated:

    Listed by:

    Jeff Selvoski 888-397-7352,

    EXP REALTY LLC

    Bought with:

    Lyndsay Chiprich, RS359152

    COLDWELL BANKER REALTY

    Source: WPMLS,MLS#: 1724343MLS LogoOriginating MLS: West Penn Multi-List

    Facts & features

    Interior

    Bedrooms & bathrooms
    • Bedrooms: 4
    • Bathrooms: 3
    • Full bathrooms: 3
    Primary bedroom
    • Level: Main
    • Dimensions: 14x12
    Bedroom 2
    • Level: Main
    • Dimensions: 12x09
    Bedroom 3
    • Level: Lower
    • Dimensions: 12x11
    Bedroom 4
    • Level: Lower
    • Dimensions: 10x9
    Dining room
    • Level: Main
    • Dimensions: 10x9
    Game room
    • Level: Lower
    • Dimensions: 22x12
    Kitchen
    • Level: Main
    • Dimensions: 10x9
    Living room
    • Level: Main
    • Dimensions: 16x14
    Heating
    • Forced Air, Gas
    Cooling
    • Central Air
    Appliances
    • Included: Some Gas Appliances, Dryer, Dishwasher, Microwave, Refrigerator, Stove, Washer
    Features
    • Flooring: Tile, Vinyl, Carpet
    • Basement: Full,Walk-Up Access

    Property

    Parking
    • Total spaces: 6
    • Parking features: Off Street
    Features
    • Levels: Multi/Split
    • Stories: 2
    Lot
    • Size: 0.33 Acres
    • Dimensions: 117 x 123 x 118 x 124
    Details
    • Parcel number: 0400030002002200

    Construction

    Type & style
    • Home type: SingleFamily
    • Architectural style: Contemporary,Split Level
    • Property subtype: Single Family Residence
    Materials
    • Vinyl Siding
    • Roof: Metal
    Condition
    • Resale
    • Year built: 2003

    Utilities & green energy

    • Sewer: Public Sewer
    • Water: Public

    Community & HOA

    Location
    • Region: Bentleyville

    Financial & listing details

    • Tax assessed value: $198,100
    • Annual tax amount: $4,174
    • Date on market: 10/7/2025

    Price history

    DateEventPrice
    11/24/2025Sold$222,000+5.8%
    Source: WPMLS #1724343 Report a problem
    11/24/2025Pending sale$209,900
    Source: WPMLS #1724343 Report a problem
    10/14/2025Contingent$209,900
    Source: WPMLS #1724343 Report a problem
    10/7/2025Listed for sale$209,900+47.8%
    Source: WPMLS #1724343 Report a problem
    9/9/2014Sold$142,000-2.1%
    Source: WPMLS #1016542 Report a problem
    7/11/2014Pending sale$145,000
    Source: RE/MAX Integrity First #1016542 Report a problem
    7/3/2014Listed for sale$145,000+8.3%
    Source: RE/MAX Integrity First #1016542 Report a problem
    4/30/2007Sold$133,900
    Source: Public Record Report a problem

    Public tax history

    YearProperty taxesTax assessment
    2025$3,036 +5.4%$144,100
    2024$2,881 $144,100
    2023$2,881 +7.5%$144,100
    2022$2,679 $144,100
    2021$2,679 +6%$144,100
    2020$2,528 +621.8%$144,100
    2018$350 +1371.3%$144,100
    2017$24 $144,100 +938.5%
    2016-- $13,876
    2015-- $13,876
    2014$346 $13,876
    2013$346 $13,876
    2012-- $13,876
    2011-- $13,876
    2010-- $13,876
    2009-- $13,876
    2008-- $13,876
    2007-- $13,876
    2006-- $13,876 -14%
    2005-- $16,131
    2004-- $16,131
    2003-- $16,131
    2002-- $16,131
    Find assessor info on the county website

    Neighborhood: 15314

    Nearby schools

    GreatSchools rating
    Schools provided by the listing agent
    • District: Bentworth

    Source: WPMLS. This data may not be complete. We recommend contacting the local school district to confirm school assignments for this home.

    Get pre-qualified for a loan
    At Zillow Home Loans, we can pre-qualify you in as little as 5 minutes with no impact to your credit score.

    An equal housing lender. NMLS #10287.