Welcome to this beautifully updated home where style, space, and functionality come together effortlessly. Step inside to discover a bright, open layout highlighted by warm luxury vinyl plank flooring, fresh neutral tones, and abundant natural light that flows from room to room. The inviting dining area is perfect for gatherings, featuring a statement chandelier and large windows that create an airy, welcoming feel. The chef-inspired kitchen is a true showstopper — complete with two-tone cabinetry, stainless steel appliances, a center island with seating, and elegant herringbone backsplash. Adjacent to the kitchen, the spacious breakfast area opens to a sunny deck overlooking a large fenced backyard, offering the perfect spot for outdoor dining or morning coffee. Thoughtful architectural details and modern finishes make every space shine. Upstairs you’ll find beautifully appointed bedrooms, spa-like bathrooms, and plenty of storage to meet all your needs. Located in a sought-after neighborhood this home combines modern sophistication with everyday comfort — ready for you to move in and make it your own.
Closed
Listed by: ReeceNichols Real Estate • Jennifer L Walton • Contact: 314-518-2759
Bought with: Palazzolo Properties Inc
Price Unknown
102 Fountainview Dr, Saint Charles, MO 63303
4beds
3,880sqft
Single Family Residence
Built in 2010
10,018 Square Feet Lot
$539,700 Zestimate®
$--/sqft
$3,454 Estimated rent
Home value
$539,700
$502,000 - $577,000
$3,454/mo
Zestimate® history
Owner options
List your home for rent
$3,454/mo
Rent Zestimate®
Find your next renter with Zillow Rental Manager. Plus, with online applications, you can quickly screen prospective tenants – for free.
$3,454/mo
Rent Zestimate®
Refinance and save
$630/mo
Est. payment
Refinancing to a lower rate could help reduce your monthly payments and save thousands over the life of the loan.
$630/mo
Est. payment
Explore your selling options
Work with a Zillow partner agent
Leverage their expertise and Zillow's premium Showcase listings to get your home seen by more buyers.
Get startedList with your own agent
Get your home in front of millions of buyers by listing it on Zillow.
Learn how to do itSell it yourself
Take full control of how buyers see your home on Zillow by listing For Sale by Owner (FSBO).
List your homeWhat's special
Large fenced backyardFresh neutral tonesChef-inspired kitchenStainless steel appliancesSpacious breakfast areaStatement chandelierCenter island with seating
Zillow last checked:
Listing updated:
Listed by:
Jennifer L Walton 314-518-2759,
ReeceNichols Real Estate
Bought with:
Elaine Radichel, 2009007632
Palazzolo Properties Inc
Source: MARIS,MLS#: 25067916 Originating MLS: St. Louis Association of REALTORS
Originating MLS: St. Louis Association of REALTORSFacts & features
Interior
Bedrooms & bathrooms
- Bedrooms: 4
- Bathrooms: 4
- Full bathrooms: 3
- 1/2 bathrooms: 1
- Main level bathrooms: 1
Primary bedroom
- Features: Floor Covering: Carpeting
- Level: Second
Bedroom
- Features: Floor Covering: Carpeting
- Level: Second
Bedroom 2
- Features: Floor Covering: Carpeting
- Level: Second
Bedroom 3
- Features: Floor Covering: Carpeting
- Level: Second
Primary bathroom
- Features: Floor Covering: Ceramic Tile
- Level: Second
Bathroom
- Features: Floor Covering: Ceramic Tile
- Level: Second
Bathroom 4
- Features: Floor Covering: Ceramic Tile
- Level: Basement
Breakfast room
- Features: Floor Covering: Luxury Vinyl Plank
- Level: Main
Den
- Features: Floor Covering: Luxury Vinyl Plank
- Level: Main
Dining room
- Features: Floor Covering: Luxury Vinyl Plank
- Level: Main
Exercise room
- Level: Basement
Family room
- Features: Floor Covering: Luxury Vinyl Plank
- Level: Main
Kitchen
- Features: Floor Covering: Luxury Vinyl Plank
- Level: Main
Loft
- Features: Floor Covering: Carpeting
- Level: Second
Recreation room
- Features: Floor Covering: Carpeting
- Level: Basement
Heating
- Forced Air, Natural Gas, Zoned
Cooling
- Ceiling Fan(s), Central Air
Appliances
- Included: Stainless Steel Appliance(s), Dishwasher, Disposal, Exhaust Fan, Plumbed For Ice Maker, Microwave, Electric Range, Water Heater
- Laundry: Inside, Laundry Room, Main Level, Washer Hookup
Features
- Breakfast Bar, Ceiling Fan(s), Double Vanity, High Ceilings, High Speed Internet, Kitchen Island, Lever Faucets, Open Floorplan, Pantry, Recessed Lighting, Separate Dining, Separate Shower, Soaking Tub, Storage, Tub, Walk-In Closet(s)
- Flooring: Carpet, Ceramic Tile, Luxury Vinyl
- Doors: Pocket Door(s), Sliding Doors
- Windows: Insulated Windows, Screens, Tilt-In Windows, Window Treatments
- Basement: Concrete,Partially Finished,Full,Sump Pump,Walk-Out Access
- Number of fireplaces: 1
- Fireplace features: Family Room, Gas Log
Interior area
- Total structure area: 3,880
- Total interior livable area: 3,880 sqft
- Finished area above ground: 2,680
- Finished area below ground: 1,200
Property
Parking
- Total spaces: 3
- Parking features: Additional Parking, Attached, Concrete, Driveway, Garage, Garage Door Opener, Garage Faces Front, Off Street, On Street, Oversized, Private
- Attached garage spaces: 3
- Has uncovered spaces: Yes
Features
- Levels: Two
- Patio & porch: Covered, Deck, Front Porch, Patio, Porch
- Fencing: Back Yard,Fenced,Full,Gate,Vinyl
Lot
- Size: 10,018 Square Feet
- Dimensions: 102 x 22 x 69 x 122 x 81
- Features: Back Yard, Corner Lot
Details
- Parcel number: 60011A506000157.0000000
- Special conditions: Standard
Construction
Type & style
- Home type: SingleFamily
- Architectural style: Traditional
- Property subtype: Single Family Residence
Materials
- Brick Veneer, Vinyl Siding
- Foundation: Concrete Perimeter
- Roof: Shingle
Condition
- Updated/Remodeled
- New construction: No
- Year built: 2010
Details
- Warranty included: Yes
Utilities & green energy
- Electric: Other
- Sewer: Public Sewer
- Water: Public
- Utilities for property: Cable Connected, Electricity Connected, Natural Gas Connected, Sewer Connected, Underground Utilities, Water Connected
Community & HOA
Community
- Features: Sidewalks, Street Lights, Storm Sewer
- Subdivision: Brighton Park #3
HOA
- Has HOA: Yes
- Amenities included: Association Management, Common Ground
- Services included: Maintenance Grounds, Common Area Maintenance
- HOA fee: $630 annually
- HOA name: Brighton Park
Location
- Region: Saint Charles
Financial & listing details
- Tax assessed value: $403,449
- Annual tax amount: $4,518
- Date on market: 10/19/2025
- Cumulative days on market: 1 day
- Listing terms: Cash,Conventional,FHA,VA Loan
- Ownership: Private
- Electric utility on property: Yes
- Road surface type: Concrete
Price history
| Date | Event | Price |
|---|---|---|
| 12/15/2025 | Sold | -- |
Source:  MARIS #25067916 Report a problem MARIS #25067916 Report a problem | ||
| 10/20/2025 | Pending sale | $499,999$129/sqft |
Source: MARIS #25067916 Report a problem | ||
| 10/19/2025 | Listed for sale | $499,999$129/sqft |
Source: MARIS #25067916 Report a problem | ||
| 6/22/2010 | Sold | -- |
Source: Public Record Report a problem | ||
Public tax history
| Year | Property taxes | Tax assessment |
|---|---|---|
| 2025 | $4,791 +6% | $76,655 +8.6% |
| 2024 | $4,518 +0.2% | $70,582 |
| 2023 | $4,511 +11.5% | $70,582 +19.6% |
| 2022 | $4,045 | $59,008 |
| 2021 | -- | $59,008 +10.5% |
| 2020 | -- | $53,406 |
| 2019 | $3,744 | $53,406 +6.2% |
| 2018 | $3,744 +1.4% | $50,292 |
| 2017 | $3,693 +1.6% | $50,292 +5.4% |
| 2016 | $3,636 +3.4% | $47,704 +3.3% |
| 2015 | $3,515 -1.7% | $46,184 -0.4% |
| 2014 | $3,576 | $46,380 +1.4% |
| 2013 | -- | $45,742 -6.3% |
| 2012 | -- | $48,830 +384.9% |
| 2011 | -- | $10,070 |
| 2010 | -- | $10,070 |
| 2009 | -- | $10,070 |
Find assessor info on the county website
Neighborhood: 63303
Nearby homes
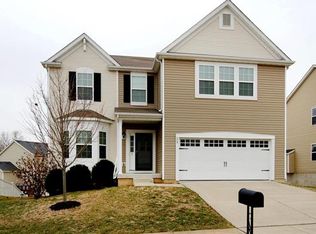
- $486,3004 bd3 ba3.1k sqft98 Fountainview Dr, Saint Charles, MO 63303Off Market
- $528,2004 bd4 ba3.2k sqft140 Brighton Park Dr, Saint Charles, MO 63303Off Market
- $503,7004 bd3 ba3.2k sqft103 Fountainview Dr, Saint Charles, MO 63303Off Market
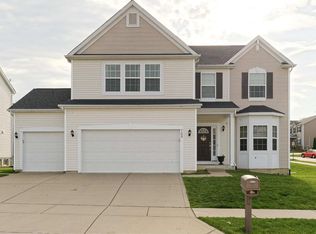
- $479,200-- bd3 ba3k sqft94 Fountainview Dr, Saint Charles, MO 63303Off Market
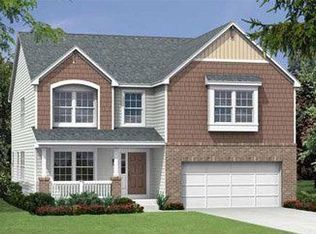
- $485,6004 bd2 ba3.2k sqft129 Brighton Park Dr, Saint Charles, MO 63303Off Market
- $434,0003 bd2 ba2k sqft133 Brighton Park Dr, Saint Charles, MO 63303Off Market
- $430,5003 bd2 ba2k sqft144 Brighton Park Dr, Saint Charles, MO 63303Off Market
- $444,3004 bd3 ba2.7k sqft125 Brighton Park Dr, Saint Charles, MO 63303Off Market
Nearby schools
GreatSchools rating
- 7/10Harris Elementary SchoolGrades: K-4Distance: 0.8 mi
- 8/10Hardin Middle SchoolGrades: 7-8Distance: 4 mi
- 6/10St. Charles West High SchoolGrades: 9-12Distance: 2.4 mi
Schools provided by the listing agent
- Elementary: Harris Elem.
- Middle: Jefferson / Hardin
- High: St. Charles West High
Source: MARIS. This data may not be complete. We recommend contacting the local school district to confirm school assignments for this home.
Get a cash offer in 3 minutes
Find out how much your home could sell for in as little as 3 minutes with a no-obligation cash offer.
Estimated market value
$539,700
Get a cash offer in 3 minutes
Find out how much your home could sell for in as little as 3 minutes with a no-obligation cash offer.
Estimated market value
$539,700
- Missouri
- Saint Charles County
- Saint Charles
- 63303
- 102 Fountainview Dr
Nearby cities
Nearby zip codes
Other Saint Charles Topics
