Welcome to this stunning home with a new roof in highly sought-after Fox Bay. Step inside to discover soaring high ceilings, fresh paint, and gorgeous wood floors. The huge living area offers an inviting, open feel with plenty of room to seamlessly accommodate a large dining room table. The kitchen is spacious, boasting a large center island, a double oven, and an abundance of counter and cabinet space. The expansive primary suite is designed for ultimate relaxation. The en-suite bathroom features dual vanities, a separate soaking tub, a walk-in shower, and a huge closet complete with custom built-ins to keep you organized. This split plan home features three bedrooms on the other side of the house. No small rooms here! In the back yard, the large covered patio provides the ideal setting for outdoor living, morning coffee, and weekend barbecues. With a boat slip, a community pool, tennis courts, and its own island, Fox Bay is loaded with amenities. Schedule your showing today!
Closed
Price Unknown
102 Fox Hollow Bnd, Brandon, MS 39047
4beds
2,418sqft
Residential, Single Family Residence
Built in 2003
0.37 Acres Lot
$345,100 Zestimate®
$--/sqft
$2,754 Estimated rent
Home value
$345,100
$328,000 - $366,000
$2,754/mo
Zestimate® history
Owner options
List your home for rent
$2,754/mo
Rent Zestimate®
Find your next renter with Zillow Rental Manager. Plus, with online applications, you can quickly screen prospective tenants – for free.
$2,754/mo
Rent Zestimate®
Refinance and save
Refinancing to a lower rate could help reduce your monthly payments and save thousands over the life of the loan.
Explore your selling options
Work with a Zillow partner agent
Leverage their expertise and Zillow's premium Showcase listings to get your home seen by more buyers.
Get startedList with your own agent
Get your home in front of millions of buyers by listing it on Zillow.
Learn how to do itSell it yourself
Take full control of how buyers see your home on Zillow by listing For Sale by Owner (FSBO).
List your homeWhat's special
En-suite bathroomLarge covered patioSplit plan homeLarge center islandSoaring high ceilingsDouble ovenSeparate soaking tub
Zillow last checked:
Listing updated:
Listed by:
Johnson Williamson 601-540-1197,
Williamson Real Estate, Inc.
Bought with:
Dustin A Hines, s60985
Turn Key Properties, LLC
Source: MLS United,MLS#: 4141066
Facts & features
Interior
Bedrooms & bathrooms
- Bedrooms: 4
- Bathrooms: 3
- Full bathrooms: 2
- 1/2 bathrooms: 1
Heating
- Central, Natural Gas
Cooling
- Central Air
Appliances
- Included: Dishwasher, Double Oven, Gas Cooktop, Microwave
- Laundry: Electric Dryer Hookup, Laundry Room, Washer Hookup
Features
- Bookcases, Breakfast Bar, Built-in Features, Ceiling Fan(s), Crown Molding, Double Vanity, Eat-in Kitchen, High Ceilings, Kitchen Island, Primary Downstairs, Storage, Tile Counters, Walk-In Closet(s), Soaking Tub
- Flooring: Carpet, Tile, Wood
- Doors: Dead Bolt Lock(s)
- Windows: Double Pane Windows
- Has fireplace: Yes
- Fireplace features: Gas Starter
Interior area
- Total structure area: 2,418
- Total interior livable area: 2,418 sqft
Property
Parking
- Total spaces: 2
- Parking features: Storage
- Garage spaces: 2
Features
- Levels: One
- Stories: 1
- Exterior features: None
- Fencing: Back Yard,Privacy,Wood,Fenced
Lot
- Size: 0.37 Acres
- Features: Subdivided
Details
- Parcel number: I12q00000601600
Construction
Type & style
- Home type: SingleFamily
- Architectural style: Traditional
- Property subtype: Residential, Single Family Residence
Materials
- Brick
- Foundation: Slab
- Roof: Architectural Shingles
Condition
- New construction: No
- Year built: 2003
Utilities & green energy
- Sewer: Public Sewer
- Water: Public
- Utilities for property: Cable Available, Electricity Available, Natural Gas Available, Sewer Available, Water Available
Community & HOA
Community
- Features: Clubhouse, Hiking/Walking Trails, Lake, Pool
- Security: None
- Subdivision: Fox Bay
HOA
- Has HOA: Yes
- Services included: Accounting/Legal, Insurance, Maintenance Grounds, Management, Pool Service
Location
- Region: Brandon
Financial & listing details
- Tax assessed value: $259,610
- Annual tax amount: $2,496
- Date on market: 7/21/2026
- Electric utility on property: Yes
Price history
| Date | Event | Price |
|---|---|---|
| 8/14/2026 | Sold | -- |
Source: MLS United #4141066 Report a problem | ||
| 7/25/2026 | Pending sale | $345,000$143/sqft |
Source: MLS United #4141066 Report a problem | ||
| 7/21/2026 | Price change | $345,000+3%$143/sqft |
Source: MLS United #4141066 Report a problem | ||
| 5/20/2026 | Pending sale | $335,000$139/sqft |
Source: MLS United #4141066 Report a problem | ||
| 5/13/2026 | Price change | $335,000-2.2%$139/sqft |
Source: MLS United #4141066 Report a problem | ||
| 5/2/2026 | Price change | $342,500-0.7%$142/sqft |
Source: MLS United #4141066 Report a problem | ||
| 4/20/2026 | Price change | $345,000-0.7%$143/sqft |
Source: MLS United #4141066 Report a problem | ||
| 4/7/2026 | Price change | $347,500-0.7%$144/sqft |
Source: MLS United #4141066 Report a problem | ||
| 3/10/2026 | Listed for sale | $350,000$145/sqft |
Source: MLS United #4141066 Report a problem | ||
| 3/5/2026 | Pending sale | $350,000$145/sqft |
Source: MLS United #4141066 Report a problem | ||
| 3/3/2026 | Listed for sale | $350,000+29.7%$145/sqft |
Source: MLS United #4141066 Report a problem | ||
| 3/14/2010 | Listing removed | $269,900+1.9%$112/sqft |
Source: Keller Williams - Jackson #210930 Report a problem | ||
| 2/18/2010 | Price change | $264,8990%$110/sqft |
Source: KELLER WILLIAMS REALTY #210930 Report a problem | ||
| 1/16/2010 | Price change | $264,900-1.9%$110/sqft |
Source: KELLER WILLIAMS REALTY #210930 Report a problem | ||
| 10/29/2009 | Price change | $269,900-1.8%$112/sqft |
Source: Tommye Hurtt #210930 Report a problem | ||
| 9/2/2009 | Listed for sale | $274,900$114/sqft |
Source: Tommye Hurtt #210930 Report a problem | ||
Public tax history
| Year | Property taxes | Tax assessment |
|---|---|---|
| 2025 | $2,648 +6.1% | $25,961 |
| 2024 | $2,496 -0.4% | $25,961 -0.3% |
| 2023 | $2,506 +1.6% | $26,052 |
| 2022 | $2,467 | $26,052 |
| 2021 | $2,467 | $26,052 +12.4% |
| 2020 | $2,467 -0.5% | $23,177 |
| 2019 | $2,479 +11.4% | $23,177 |
| 2018 | $2,226 +2.1% | $23,177 |
| 2017 | $2,179 | $23,177 +2.3% |
| 2016 | $2,179 +8.4% | $22,661 |
| 2015 | $2,011 | $22,661 |
| 2014 | $2,011 +2.5% | $22,661 |
| 2013 | $1,962 | $22,661 |
| 2012 | $1,962 +4.5% | $22,661 |
| 2011 | $1,878 | $22,661 |
| 2010 | $1,878 -2.5% | $22,661 -2.2% |
| 2009 | $1,926 -1.8% | $23,161 -2.1% |
| 2008 | $1,961 -35.2% | $23,661 |
| 2007 | $3,029 +75.9% | -- |
| 2006 | $1,721 -0.8% | -- |
| 2005 | $1,735 +1.2% | -- |
| 2004 | $1,715 +206% | -- |
| 2003 | $560 +1.8% | -- |
| 2002 | $551 | -- |
| 2001 | -- | $2,850 -85% |
| 2000 | $246 | $19,000 |
Find assessor info on the county website
Neighborhood: 39047
Nearby homes
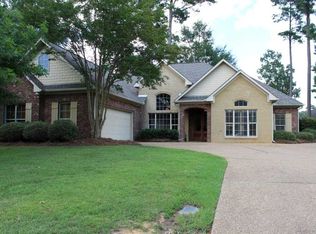
- $393,3004 bd3 ba2.6k sqft104 Fox Hollow Bnd, Brandon, MS 39047Off Market
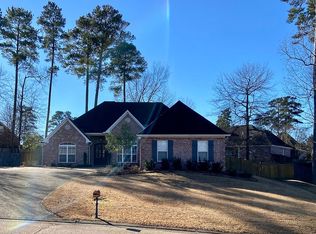
- $378,4004 bd3 ba2.6k sqft511 Fox Bay Rdg, Brandon, MS 39047Off Market
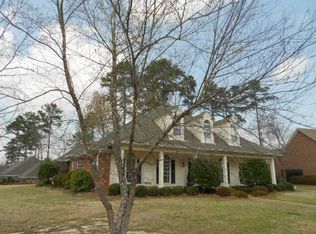
- $462,4005 bd4 ba3.1k sqft523 Ridge Cir, Brandon, MS 39047Off Market
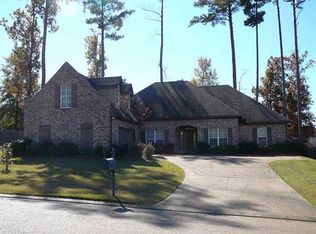
- $386,3004 bd2 ba2.5k sqft513 Fox Bay Rdg, Brandon, MS 39047Off Market
- $--4 bd4 ba2.9k sqft515 Fox Bay Rdg, Brandon, MS 39047Sold
- $--5 bd4 ba3.3k sqft525 Ridge Cir, Brandon, MS 39047Sold
- $357,8003 bd2 ba2.4k sqft509 Fox Bay Rdg, Brandon, MS 39047Off Market
- $431,7005 bd4 ba3.2k sqft521 Ridge Cir, Brandon, MS 39047Off Market
Nearby schools
GreatSchools rating
- 9/10Northshore Elementary SchoolGrades: PK-5Distance: 0.4 mi
- 7/10Northwest Rankin Middle SchoolGrades: 6-8Distance: 2.9 mi
- 8/10Northwest Rankin High SchoolGrades: 9-12Distance: 2.8 mi
Schools provided by the listing agent
- Elementary: Northshore
- Middle: Northwest Rankin Middle
- High: Northwest Rankin
Source: MLS United. This data may not be complete. We recommend contacting the local school district to confirm school assignments for this home.
- Mississippi
- Rankin County
- Brandon
- 39047
- 102 Fox Hollow Bnd
