Skip main navigation
Sold for $485,000
  • $485,000

    102 Fox Run Drive, Hampstead, NC 28443

    3beds
    1,580sqft
    Single Family Residence
    Built in 1960
    0.91 Acres Lot
    $487,200 Zestimate®
    $307/sqft
    $2,125 Estimated rent

    Home value

    $487,200

    $434,000 - $546,000

    $2,125/mo

    Zestimate® history
    Loading
    Loading...

    Owner options

    List your home for rent

    $2,125/mo

    Rent Zestimate®

    Find your next renter with Zillow Rental Manager. Plus, with online applications, you can quickly screen prospective tenants – for free.

    Learn more

    $2,125/mo

    Rent Zestimate®

    Refinance and save

    $2,877/mo

    Est. payment

    Refinancing to a lower rate could help reduce your monthly payments and save thousands over the life of the loan.

    See today's rates

    $2,877/mo

    Est. payment

    Explore your selling options

    Work with a Zillow partner agent

    Leverage their expertise and Zillow's premium Showcase listings to get your home seen by more buyers.

    Get started

    List with your own agent

    Get your home in front of millions of buyers by listing it on Zillow.

    Learn how to do it

    Sell it yourself

    Take full control of how buyers see your home on Zillow by listing For Sale by Owner (FSBO).

    List your home

    What's special

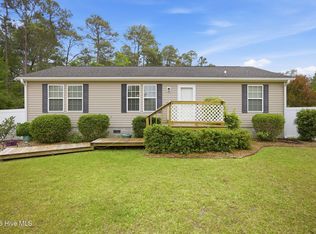
    This charming 2-bedroom, 2-bath brick ranch offers the perfect blend of comfort, space, and convenience. Situated on a spacious .91-acre lot in a cul-de-sac, the property features a double fenced back yard ideal for pets, play, or entertaining. Inside, enjoy easy one-level living with a functional layout, boasting spacious front porch as well as relaxing screened back porch. Car enthusiasts, hobbyists, or those needing extra storage will love the attached 2-car garage plus an impressive additional 3-bay garage building of 1200 sf -- perfect for boats, RVs, workshops, or recreational vehicles. With no HOA restrictions, you'll have the freedom to truly make this property your own. Even though the bones of this house are dated 1960, the house was moved to this lot in 2016 when it was completely renovated, including new brick, insulation, wiring, plumbing, foundation, roof, septic, well, etc. Current owner refinished hardwood floors in 2022 and screened the back porch. Conveniently located close to beaches, top-rated schools, shopping, and dining, this home offers peaceful living with easy access to everything you need. Come check all the details and envision yourself living in coastal Carolina!

    Zillow last checked:

    Listing updated:

    Listed by:

    Adonna M Pipkin 910-515-3553,

    RE/MAX Executive

    Bought with:

    Colby B Saucier, 285790

    HAVEN Realty Co.

    Source: Hive MLS,MLS#: 100554308MLS LogoOriginating MLS: Cape Fear Realtors MLS, Inc.

    Facts & features

    Interior

    Bedrooms & bathrooms
    • Bedrooms: 3
    • Bathrooms: 2
    • Full bathrooms: 2
    Heating
    • Propane, Fireplace Insert, Fireplace(s), Electric, Heat Pump
    Cooling
    • Central Air
    Appliances
    • Included: Built-In Microwave, Water Softener, Washer, Refrigerator, Humidifier, Dryer, Dishwasher, Gas Range
    • Laundry: Laundry Room
    Features
    • Mud Room, Gas Log
    • Flooring: Tile, Wood
    • Basement: None
    • Attic: Pull Down Stairs
    • Has fireplace: Yes
    • Fireplace features: Gas Log
    Interior area
    • Total structure area: 1,580
    • Total interior livable area: 1,580 sqft

    Property

    Parking
    • Total spaces: 5
    • Parking features: Gravel, Garage6
    • Has attached garage: Yes
    Accessibility
    • Accessibility features: None
    Features
    • Levels: One
    • Patio & porch: Covered, Screened, Front Porch, Rear Porch
    • Exterior features: None
    • Pool features: None
    • Fencing: Metal/Ornamental,Wire,Back Yard,Wood
    • Has view: Yes
    • View description: See Remarks
    • Waterfront features: None
    • Frontage type: See Remarks
    Lot
    • Size: 0.91 Acres
    • Dimensions: 50 x 76 x 214 x 115 x 150 x 226
    • Features: Cul-De-Sac
    Details
    • Additional structures: Second Garage
    • Parcel number: 32832200330000
    • Zoning: R20
    • Special conditions: Standard
    • Other equipment: Generator

    Construction

    Type & style
    • Home type: SingleFamily
    • Property subtype: Single Family Residence
    Materials
    • Brick Veneer, Wood Frame
    • Foundation: Crawl Space
    • Roof: Architectural Shingle
    Condition
    • New construction: No
    • Year built: 1960

    Utilities & green energy

    • Sewer: Septic Tank
    • Water: Well
    • Utilities for property: None
    Green energy
    • Green verification: None

    Community & neighborhood

    Location
    • Region: Hampstead
    • Subdivision: Foxfield

    HOA & financial

    HOA
    • Has HOA: No
    • Amenities included: None

    Other

    Other facts
    • Listing agreement: Exclusive Right To Sell
    • Listing terms: Cash,Conventional,FHA,USDA Loan,VA Loan
    • Road surface type: Paved

    Price history

    DateEventPrice
    5/4/2026Sold$485,000$307/sqft
    Source: Hive MLS #100554308 Report a problem
    3/6/2026Contingent$485,000$307/sqft
    Source: Hive MLS #100554308 Report a problem
    3/3/2026Listed for sale$485,000+19.9%$307/sqft
    Source: Hive MLS #100554308 Report a problem
    4/14/2022Sold$404,500+15.6%$256/sqft
    Source: Hive MLS #100315512 Report a problem
    3/15/2022Pending sale$350,000$222/sqft
    Source: Hive MLS #100315512 Report a problem
    3/12/2022Listed for sale$350,000+1086.4%$222/sqft
    Source: Hive MLS #100315512 Report a problem
    6/7/2016Sold$29,500$19/sqft
    Source: Public Record Report a problem

    Public tax history

    YearProperty taxesTax assessment
    2025$1,413 $336,336 +156.5%
    2024$1,413 $131,105
    2023$1,413 +7.7%$131,105
    2022$1,311 $131,105
    2021$1,311 $131,105
    2020-- $131,105 +20.9%
    2019$1,123 $108,409 +34.4%
    2018$1,123 +21.5%$80,660 +490.9%
    2017$924 +684.6%$13,650
    2016$118 $13,650
    2015$118 $13,650
    2014$118 $13,650
    2013$118 $13,650

    Find assessor info on the county website

    Neighborhood: 28443

    Nearby schools

    GreatSchools rating
    Schools provided by the listing agent
    • Elementary: South Topsail
    • Middle: Topsail
    • High: Topsail

    Source: Hive MLS. This data may not be complete. We recommend contacting the local school district to confirm school assignments for this home.

    Get a cash offer in 3 minutes
    Find out how much your home could sell for in as little as 3 minutes with a no-obligation cash offer.
    Estimated market value
    $487,200
    Get a cash offer in 3 minutes
    Find out how much your home could sell for in as little as 3 minutes with a no-obligation cash offer.
    Estimated market value
    $487,200