Skip main navigation
Closed
  • $570,500

    102 Foxberg Trce, Kathleen, GA 31047

    5beds
    3,350sqft
    Single Family Residence
    Built in 2020
    0.53 Acres Lot
    $607,800 Zestimate®
    $170/sqft
    $2,943 Estimated rent

    Home value

    $607,800

    $577,000 - $638,000

    $2,943/mo

    Zestimate® history
    Loading
    Loading...

    Owner options

    List your home for rent

    $2,943/mo

    Rent Zestimate®

    Find your next renter with Zillow Rental Manager. Plus, with online applications, you can quickly screen prospective tenants – for free.

    Learn more

    $2,943/mo

    Rent Zestimate®

    Refinance and save

    $3,500/mo

    Est. payment

    Refinancing to a lower rate could help reduce your monthly payments and save thousands over the life of the loan.

    See today's rates

    $3,500/mo

    Est. payment

    Explore your selling options

    Work with a Zillow partner agent

    Leverage their expertise and Zillow's premium Showcase listings to get your home seen by more buyers.

    Get started

    List with your own agent

    Get your home in front of millions of buyers by listing it on Zillow.

    Learn how to do it

    Sell it yourself

    Take full control of how buyers see your home on Zillow by listing For Sale by Owner (FSBO).

    List your home

    What's special

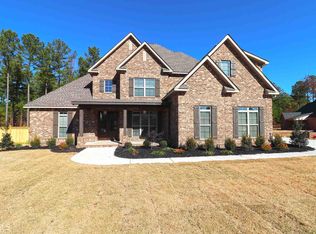
    Welcome home to the Woodlands of Houston County. Featured here is a stunning all-brick, 1.5 story home, perfectly nestled in one of the area's most desirable neighborhoods. Boasting 5 spacious bedrooms and 4 luxurious bathrooms, this residence is designed for both comfort and style. The primary suite is conveniently located on the main floor, with a stand alone tub and separate tiled shower. The split bedroom plan ensures a private and peaceful retreat from the day. There are 4 other bedrooms, 3 upstairs with one being an oversized ensuite with plenty of space for play, rest, and work. The culinary kitchen is the heart of the home, featuring an oversized island with granite countertops, a walk-in pantry, and a custom wine fridge, ideal for entertaining. You will appreciate the convenience and efficiency of the 3 car garage as well as the two tankless water systems that serve this home. Storage is abundant throughout, as well as in the oversized walk-in attic space. You can step outside on the screened porch and take in the beauty of this beautiful backyard. As you walk around, please take notice of the wrap around brick landscaping border that compliments the house and highlights the greenery. This community offers sidewalks, streetlights, and a community playground as well as gathering spaces placed throughout the neighborhood. Did I mention you can walk to the local high school? This home truly checks all the boxes and will not last long. Don't miss the chance to view today!

    Zillow last checked:

    Listing updated:

    Listed by:

    Southern Classic Realtors,

    Kasey Smith 478-832-8425,

    Southern Classic Realtors

    Bought with:

    Shiwana Reed, 245783

    Norluxe Realty

    Source: GAMLS,MLS#: 10367197MLS Logo

    Facts & features

    Interior

    Bedrooms & bathrooms
    • Bedrooms: 5
    • Bathrooms: 4
    • Full bathrooms: 4
    • Main level bathrooms: 2
    • Main level bedrooms: 2
    Dining room
    • Features: Separate Room
    Kitchen
    • Features: Breakfast Bar, Kitchen Island, Pantry, Solid Surface Counters, Walk-in Pantry
    Heating
    • Central
    Cooling
    • Central Air
    Appliances
    • Included: Dishwasher, Disposal, Double Oven, Ice Maker, Microwave, Oven/Range (Combo), Refrigerator, Stainless Steel Appliance(s), Tankless Water Heater
    • Laundry: Other
    Features
    • Double Vanity, High Ceilings, Master On Main Level, Separate Shower, Soaking Tub, Split Bedroom Plan, Tile Bath, Tray Ceiling(s), Entrance Foyer, Walk-In Closet(s)
    • Flooring: Carpet, Hardwood, Tile
    • Windows: Double Pane Windows
    • Basement: None
    • Number of fireplaces: 2
    Interior area
    • Total structure area: 3,350
    • Total interior livable area: 3,350 sqft
    • Finished area above ground: 3,350
    • Finished area below ground: 0

    Property

    Parking
    • Parking features: Garage, Garage Door Opener
    • Has garage: Yes
    Features
    • Levels: One and One Half
    • Stories: 1
    • Patio & porch: Screened
    Lot
    • Size: 0.53 Acres
    • Features: Cul-De-Sac
    Details
    • Parcel number: 0W1630 125000

    Construction

    Type & style
    • Home type: SingleFamily
    • Architectural style: Brick 4 Side
    • Property subtype: Single Family Residence
    Materials
    • Brick
    • Roof: Composition
    Condition
    • Resale
    • New construction: No
    • Year built: 2020

    Utilities & green energy

    • Sewer: Public Sewer
    • Water: Public
    • Utilities for property: Underground Utilities

    Community & neighborhood

    Community
    • Community features: Playground, Sidewalks, Street Lights, Walk To Schools
    Location
    • Region: Kathleen
    • Subdivision: The Woodlands of Houston County

    Other

    Other facts
    • Listing agreement: Exclusive Right To Sell

    Price history

    DateEventPrice
    10/7/2024Sold$570,500+0.2%$170/sqft
    Source: GAMLS #10367197 Report a problem
    8/30/2024Pending sale$569,500$170/sqft
    Source: GAMLS #10367197 Report a problem
    8/29/2024Listed for sale$569,500+35.6%$170/sqft
    Source: CGMLS #245409 Report a problem
    12/23/2020Sold$420,000+694%$125/sqft
    Source: Public Record Report a problem
    7/9/2020Sold$52,900$16/sqft
    Source: Public Record Report a problem

    Public tax history

    YearProperty taxesTax assessment
    2025$6,296 +135%$216,200 +3.5%
    2024$2,679 +4.5%$208,840 +10.9%
    2023$2,563 +16%$188,240 +11.7%
    2022$2,209 +1.1%$168,480 +1%
    2021$2,184 $166,880

    Find assessor info on the county website

    Neighborhood: 31047

    Nearby schools

    GreatSchools rating
    Schools provided by the listing agent
    • Elementary: Matt Arthur
    • Middle: Bonaire
    • High: Veterans

    Source: GAMLS. This data may not be complete. We recommend contacting the local school district to confirm school assignments for this home.

    Get pre-qualified for a loan
    At Zillow Home Loans, we can pre-qualify you in as little as 5 minutes with no impact to your credit score.

    An equal housing lender. NMLS #10287.

    Sell for more on Zillow
    Get a Zillow Showcase℠ listing at no additional cost and you could sell for .
    $607,800
    2% more
    +$12,156
    With Zillow Showcase(estimated)
    $619,956