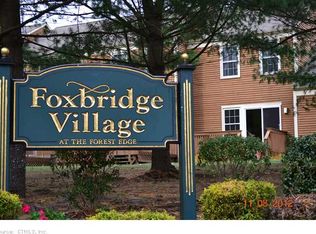
Showings are limited due to the owner's dog and personal circumstances. Owner must be present for all showings. If you have any difficulty scheduling due to availability, please contact the listing agent directly and we will gladly coordinate a time to accommodate your buyer. Welcome to 102 Foxbridge Village! This well-maintained 2-bedroom, 1 and 1/2 -bath townhouse-style condo offers a spacious multi-level layout with hardwood floors and an attached one-car garage. The kitchen features quartz countertops and stainless steel appliances with a pass-through to the dining area. Step down into the bright living room with built-ins and a slider leading to a private deck overlooking the woods. Upstairs, the spacious primary bedroom offers excellent closet space and access to the updated full bath, while the second bedroom provides additional comfortable living space and ample storage. The lower level features a mudroom entry from the garage, built-ins, laundry and additional storage. Foxbridge Village offers an in-ground pool and clubhouse, conveniently located near Branford Center with easy access to I-95 and Route 80.
For sale
$350,000
102 Foxbridge Village Road #102, Branford, CT 06405
2beds
1,224sqft
Condominium, Townhouse
Built in 1987
-- sqft lot
$346,100 Zestimate®
$286/sqft
$300/mo HOA
What's special
Attached one-car garageLaundry and additional storageExcellent closet spaceSpacious primary bedroomAmple storageHardwood floorsAdditional comfortable living space
- 1 day
- 361
- 28
Zillow last checked:
Listing updated:
Listed by:
Travis A. Hurd (203)410-0739,
Coldwell Banker Realty 203-481-4571
Source: Smart MLS,MLS#: 24203881
Facts & features
Interior
Bedrooms & bathrooms
- Bedrooms: 2
- Bathrooms: 2
- Full bathrooms: 1
- 1/2 bathrooms: 1
Primary bedroom
- Features: Jack & Jill Bath, Hardwood Floor
- Level: Upper
Bedroom
- Features: Hardwood Floor
- Level: Upper
Dining room
- Features: Hardwood Floor
- Level: Main
Kitchen
- Features: Remodeled, Breakfast Nook, Quartz Counters, Hardwood Floor
- Level: Main
Living room
- Features: Balcony/Deck, Built-in Features, Fireplace, Sliders, Hardwood Floor
- Level: Main
Heating
- Gas on Gas
Cooling
- Central Air
Appliances
- Included: Electric Range, Oven/Range, Microwave, Refrigerator, Freezer, Dishwasher, Disposal, Washer, Dryer, Water Heater
- Laundry: Lower Level
Features
- Basement: Full
- Attic: None
- Number of fireplaces: 1
Interior area
- Total structure area: 1,224
- Total interior livable area: 1,224 sqft
- Finished area above ground: 1,224
Property
Parking
- Total spaces: 1
- Parking features: Attached
- Attached garage spaces: 1
Features
- Stories: 3
- Has private pool: Yes
- Pool features: In Ground
Lot
- Features: Few Trees
Details
- Parcel number: 1060849
- Zoning: MDL05
Construction
Type & style
- Home type: Condo
- Architectural style: Townhouse
- Property subtype: Condominium, Townhouse
Materials
- Wood Siding
Condition
- New construction: No
- Year built: 1987
Utilities & green energy
- Sewer: Public Sewer
- Water: Public
Community & HOA
Community
- Features: Playground, Pool, Tennis Court(s)
- Subdivision: Brushy Plain
HOA
- Has HOA: Yes
- Amenities included: Clubhouse, Management
- Services included: Maintenance Grounds, Trash, Snow Removal, Water, Road Maintenance, Insurance
- HOA fee: $300 monthly
Location
- Region: Branford
Financial & listing details
- Price per square foot: $286/sqft
- Tax assessed value: $201,200
- Annual tax amount: $4,458
- Date on market: 9/8/2026
Estimated market value
$346,100
$329,000 - $363,000
$3,061/mo
Price history
| Date | Event | Price |
|---|---|---|
| 9/8/2026 | Listed for sale | $350,000$286/sqft |
Source:  Smart MLS #24203881 Report a problem Smart MLS #24203881 Report a problem | ||
| 4/22/2026 | Sold | $350,000+4.5%$286/sqft |
Source: Smart MLS #24159824 Report a problem | ||
| 3/23/2026 | Pending sale | $335,000$274/sqft |
Source: Smart MLS #24159824 Report a problem | ||
| 3/16/2026 | Listed for sale | $335,000+47.3%$274/sqft |
Source: Smart MLS #24159824 Report a problem | ||
| 12/4/2009 | Sold | $227,500+1.6%$186/sqft |
Source: Smart MLS #M9117081 Report a problem | ||
| 11/17/2005 | Sold | $224,000$183/sqft |
Source: Smart MLS #N233748 Report a problem | ||
Public tax history
Tax history is unavailable.
Monthly payment
Est. payment
Payment breakdown
Explore the cost of this home by adjusting the details. Changes won't be saved.Climate risks
Neighborhood: 06405
Nearby schools
Schools provided by the listing agent
- Elementary: Mary T. Murphy
- High: Branford
Source: Smart MLS. This data may not be complete. We recommend contacting the local school district to confirm school assignments for this home.
- $327,6002 bd1 ba930 sqft2 Foxbridge Village Rd, Branford, CT 06405Off Market
- $366,9002 bd2 ba1.6k sqft4 Foxbridge Village Rd, Branford, CT 06405Off Market
- $369,0002 bd1 ba1.2k sqft6 Foxbridge Village Rd, Branford, CT 06405Off Market
- $342,6002 bd2 ba1.5k sqft186 Foxbridge Village Rd, Branford, CT 06405Off Market
Similar homes
- $319,0002 bd1 ba930 sqftFoxbridge Village, Branford, CT 06405For Sale

 MLS ID #24197139, James T. Bulger, Calcagni Real Estate. Smart MLS
 - $339,9002 bd2 ba1.2k sqftHarbour Village, Branford, CT 06405For Sale
 MLS ID #24195102, Steve Burke, Coldwell Banker Realty. Smart MLS
 - $375,0002 bd2 ba1.1k sqftThe Tower, Branford, CT 06405For Sale
 MLS ID #24197616, Adrienne Foret, Houlihan Lawrence WD. Smart MLS
 - $295,5002 bd1 ba1k sqftMontoya, Branford, CT 06405For Sale
 MLS ID #24200227, Meghan Pane, Preston Gray Real Estate. Smart MLS
 - $275,0002 bd2 ba1.7k sqftJefferson Woods, Branford, CT 06405For SaleMLS ID #24201707, Justin Morhunsky, Sunbelt Sales & Development. Smart MLS
- $290,0002 bd2 ba1k sqftThe Greens, Branford, CT 06405For SaleMLS ID #24190162, Akiba Watts, Call It Closed Realty. Smart MLS
- $350,0002 bd2 ba1.3k sqftOlde Towne Landing, East Haven, CT 06512For SaleMLS ID #24194556, Lauren Freedman, Coldwell Banker Realty. Smart MLS
- $217,0002 bd2 ba1.2k sqftTrolley Crossing, East Haven, CT 06513For SaleMLS ID #24168943, Taylor Zullo, Coldwell Banker Realty. Smart MLS
- $399,9003 bd2 ba1.7k sqftHallmark Hill, Wallingford, CT 06492For SaleMLS ID #24200458, Jessica Kimball, William Raveis Real Estate. Smart MLS
- $515,0004 bd3 ba1.5k sqft12 Homestead Place, Branford, CT 06405For SaleMLS ID #24188583, Carmen Desiato, Serhant Connecticut, LLC. Smart MLS
- $190,0002 bd1 ba880 sqftThimble Isle, Branford, CT 06405For SaleMLS ID #24200654, Sam E. Ratner, Keller Williams Realty Prtnrs.. Smart MLS
- $265,0001 bd1 ba732 sqftThe Greens, Branford, CT 06405For SaleMLS ID #24202091, Paula Nelson, William Raveis Real Estate. Smart MLS
- $349,9003 bd2 ba1.5k sqft31 Ann Street, East Haven, CT 06512For SaleMLS ID #24187345, Marie I. Matta-Isona, iVision Real Estate. Smart MLS
- $384,9002 bd3 ba1.1k sqftPilgrim's Harbor, Wallingford, CT 06492For SaleMLS ID #24203377, Seanna Fahey, Serhant Connecticut, LLC. Smart MLS
- $365,0003 bd2 ba1.2k sqft160 Sanford Street, Hamden, CT 06514For SaleMLS ID #24192710, Lauren Levey, Real Broker CT, LLC. Smart MLS
- $420,0003 bd1 ba1.5k sqft108 Pleasant Avenue, East Haven, CT 06512For SaleMLS ID #24201887, Christian Flores, mygoodagent. Smart MLS
- $344,9003 bd2 ba1.4k sqftSavin Park, West Haven, CT 06516For SaleMLS ID #24202007, Maureen McLarin, Century 21 AllPoints Realty. Smart MLS
- $345,0003 bd1 ba1.1k sqft12 Hillview Avenue, Hamden, CT 06514For SaleMLS ID #24201362, Catherine Cardell Yarmosh, Coldwell Banker Realty. Smart MLS
- $382,5003 bd3 ba1.6k sqftOyster Cove, New Haven, CT 06513For SaleMLS ID #24183982, Nicole J. Ellezam, Century 21 AllPoints Realty. Smart MLS
- $299,9002 bd2 ba1k sqftPond Hollow, Wallingford, CT 06492For SaleMLS ID #24195839, Nick Saraceni, Charter Oak Real Estate & Mgmt. Smart MLS
