Your private backyard resort offers a peaceful escape, allowing you to unwind and disconnect from the everyday noise of home life. A beautifully designed heated pool is thoughtfully positioned at a comfortable distance from the residence, creating a serene retreat where relaxation, privacy, and resort-style living come together effortlessly. Situated on nearly a half acre, enjoy abundant green space for pets, gardens, play and endless outdoor possibilities. Experience the luxury of a heated driveway and enjoy a worry free winter. The stately brick exterior and welcoming front porch create an unforgettable first impression. The home unfolds to over 3,000 SF of living space showcasing walls of windows, exquisite moldings & custom built-ins. Just moments from North Allegheny schools, premier shopping & dining, the location is exceptional while the serene setting feels worlds away from it all. Gracious foyer w/ a beautiful staircase & stunning mahogany artisan crafted front door. The versatile main floorplan consists of an enduring living room, richly appointed library, chef's kitchen, spacious dining room, family room anchored by a brick fireplace & picture window overlooking rear foliage, powder room and main floor laundry. The kitchen opens seamlessly in to a sun splashed breakfast area offering views and access to the phenomenal deck and rear grounds. Amenities include furniture quality cabinetry, granite work surfaces, a suite of well-appointed stainless steel appliances including double wall ovens for added convenience & an integrated desk station or coffee bar. Inviting second floor landing leads to an exceptionally sized owner's suite w/ vaulted ceiling, two walk in closets & decadent en-suite bath; dual vanities, jet spray soaking tub, walk in tile shower, travertine flooring, abundant storage & skylights. 3 additional bedrooms, one w/ a vaulted ceiling elevates the space to create an airy & whimsical ambiance & a beautifully remodeled hall bathroom complete the 2nd level. Walk out LL conveys nearly 500 SF of entertainment space. Also featured are a pool house, a low maintenance tree top deck and a three car garage. Meticulously maintained & thoughtfully updated throughout, the owners’ exceptional attention to detail allows for the seamless enjoyment of a truly turnkey property.
Sold for $755,000
$755,000
102 Foxwood Dr, Wexford, PA 15090
4beds
3,020sqft
Single Family Residence
Built in 1991
0.47 Acres Lot
$760,700 Zestimate®
$250/sqft
$3,435 Estimated rent
Home value
$760,700
$723,000 - $799,000
$3,435/mo
Zestimate® history
Owner options
List your home for rent
$3,435/mo
Rent Zestimate®
Find your next renter with Zillow Rental Manager. Plus, with online applications, you can quickly screen prospective tenants – for free.
$3,435/mo
Rent Zestimate®
Refinance and save
$5,092/mo
Est. payment
Refinancing to a lower rate could help reduce your monthly payments and save thousands over the life of the loan.
$5,092/mo
Est. payment
Explore your selling options
Work with a Zillow partner agent
Leverage their expertise and Zillow's premium Showcase listings to get your home seen by more buyers.
Get startedList with your own agent
Get your home in front of millions of buyers by listing it on Zillow.
Learn how to do itSell it yourself
Take full control of how buyers see your home on Zillow by listing For Sale by Owner (FSBO).
List your homeWhat's special
Three car garageDecadent en-suite bathStately brick exteriorPool houseInviting second floor landingCustom built-insPrivate backyard resort
Zillow last checked:
Listing updated:
Listed by:
Diana Mathison 412-561-7400,
HOWARD HANNA REAL ESTATE SERVICES
Bought with:
Michael Reed, RS324465
COLDWELL BANKER REALTY
Source: WPMLS,MLS#: 1752363 Originating MLS: West Penn Multi-List
Originating MLS: West Penn Multi-ListFacts & features
Interior
Bedrooms & bathrooms
- Bedrooms: 4
- Bathrooms: 4
- Full bathrooms: 2
- 1/2 bathrooms: 2
Primary bedroom
- Level: Upper
- Dimensions: 13x19
Bedroom 2
- Level: Upper
- Dimensions: 13x14
Bedroom 3
- Level: Upper
- Dimensions: 13x12
Bedroom 4
- Level: Upper
- Dimensions: 13x11
Den
- Level: Main
- Dimensions: 11x13
Dining room
- Level: Main
- Dimensions: 14x11
Entry foyer
- Level: Main
- Dimensions: 10x10
Family room
- Level: Main
- Dimensions: 13x20
Game room
- Level: Lower
- Dimensions: 29x10
Kitchen
- Level: Main
- Dimensions: 14x19
Laundry
- Level: Main
Living room
- Level: Main
- Dimensions: 18x12
Heating
- Forced Air, Gas
Cooling
- Central Air
Appliances
- Included: Some Gas Appliances, Convection Oven, Cooktop, Dryer, Dishwasher, Disposal, Refrigerator, Washer
Features
- Window Treatments
- Flooring: Carpet, Ceramic Tile, Other
- Windows: Window Treatments
- Basement: Finished,Walk-Out Access
- Number of fireplaces: 1
- Fireplace features: Family/Living/Great Room
Interior area
- Total structure area: 3,020
- Total interior livable area: 3,020 sqft
Property
Parking
- Total spaces: 3
- Parking features: Built In, Garage Door Opener
- Has attached garage: Yes
Features
- Levels: Two
- Stories: 2
- Pool features: Pool
Lot
- Size: 0.47 Acres
- Dimensions: 90 x 259 x 109 x 196
Details
- Parcel number: 1205J00003000000
Construction
Type & style
- Home type: SingleFamily
- Architectural style: Colonial,Two Story
- Property subtype: Single Family Residence
Materials
- Brick
- Roof: Asphalt
Condition
- Resale
- Year built: 1991
Utilities & green energy
- Sewer: Public Sewer
- Water: Public
Community & HOA
Community
- Subdivision: FOXWOOD PLAN
Location
- Region: Wexford
Financial & listing details
- Price per square foot: $250/sqft
- Tax assessed value: $377,700
- Annual tax amount: $10,351
- Date on market: 5/6/2026
Price history
| Date | Event | Price |
|---|---|---|
| 6/29/2026 | Pending sale | $750,000-0.7%$248/sqft |
Source:  WPMLS #1752363 Report a problem WPMLS #1752363 Report a problem | ||
| 6/23/2026 | Sold | $755,000+0.7%$250/sqft |
Source: WPMLS #1752363 Report a problem | ||
| 5/23/2026 | Contingent | $750,000$248/sqft |
Source: WPMLS #1752363 Report a problem | ||
| 5/14/2026 | Price change | $750,000-4.9%$248/sqft |
Source: WPMLS #1752363 Report a problem | ||
| 5/6/2026 | Listed for sale | $789,000+224.7%$261/sqft |
Source: WPMLS #1752363 Report a problem | ||
| 10/25/1993 | Sold | $243,000$80/sqft |
Source: Agent Provided Report a problem | ||
Public tax history
| Year | Property taxes | Tax assessment |
|---|---|---|
| 2025 | $9,812 +6.1% | $359,700 |
| 2024 | $9,246 +443.5% | $359,700 |
| 2023 | $1,701 | $359,700 |
| 2022 | $1,701 | $359,700 |
| 2021 | $1,701 +2% | $359,700 |
| 2020 | $1,667 -2% | $359,700 |
| 2019 | $1,701 -80.3% | $359,700 |
| 2018 | $8,618 | $359,700 |
| 2017 | $8,618 +406.6% | $359,700 |
| 2016 | $1,701 -79.8% | $359,700 |
| 2015 | $8,428 | $359,700 |
| 2014 | -- | $359,700 -0.8% |
| 2013 | -- | $362,700 +33% |
| 2012 | -- | $272,700 |
| 2011 | -- | $272,700 |
| 2010 | -- | $272,700 |
| 2009 | -- | $272,700 |
| 2008 | -- | $272,700 |
| 2007 | -- | $272,700 +1.4% |
| 2006 | -- | $268,900 |
| 2005 | -- | $268,900 |
| 2004 | -- | $268,900 -5.3% |
| 2003 | -- | $283,900 |
| 2002 | -- | $283,900 |
Find assessor info on the county website
Neighborhood: 15090
Nearby homes
- $735,4004 bd2 ba2.7k sqft104 Foxwood Dr, Wexford, PA 15090Off Market
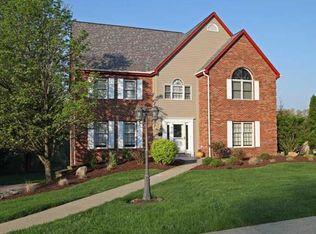
- $670,7004 bd2 ba2.9k sqft100 Foxwood Dr, Wexford, PA 15090Off Market
- $811,7003 bd2 ba3.1k sqft98 Foxwood Dr, Wexford, PA 15090Off Market
- $665,7004 bd3 ba2.6k sqft107 Foxwood Dr, Wexford, PA 15090Off Market
- $610,1004 bd3 ba2.4k sqft105 Foxwood Dr, Wexford, PA 15090Off Market
- $566,8003 bd2 ba2.4k sqft109 Foxwood Dr, Wexford, PA 15090Off Market
- $571,3004 bd2 ba2.4k sqft103 Foxwood Dr, Wexford, PA 15090Off Market
- $797,7005 bd4 ba4.3k sqft106 Foxwood Dr, Wexford, PA 15090Sold
Nearby schools
GreatSchools rating
- 10/10Marshall El SchoolGrades: K-5Distance: 3.1 mi
- 8/10Marshall Middle SchoolGrades: 6-8Distance: 3.2 mi
- 10/10North Allegheny Senior High SchoolGrades: 9-12Distance: 0.6 mi
Schools provided by the listing agent
- District: North Allegheny
Source: WPMLS. This data may not be complete. We recommend contacting the local school district to confirm school assignments for this home.


Get pre-qualified for a loan
At Zillow Home Loans, we can pre-qualify you in as little as 5 minutes with no impact to your credit score.An equal housing lender. NMLS #10287.
Sell for more on Zillow
Get a Zillow Showcase℠ listing at no additional cost and you could sell for .
$760,700
2% more
+$15,214
With Zillow Showcase(estimated)
$775,914
- Pennsylvania
- Allegheny County
- Wexford
- 15090
- 102 Foxwood Dr
Nearby cities
Nearby zip codes
Other Wexford Topics
