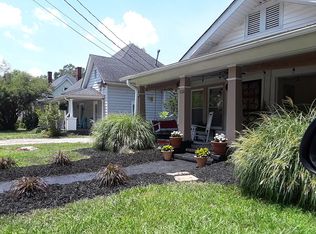
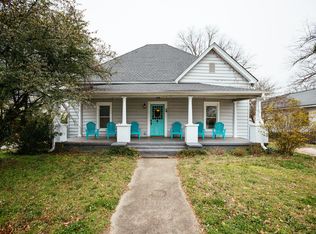
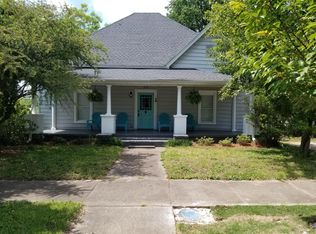
Stunning New Construction Just Minutes from Downtown Greenville! Welcome to the heart of Greenville living: Where modern craftsmanship meets an unbeatable location. Nestled within biking distance to Main Street, Unity Park, Hampton Station, the Swamp Rabbit Trail, and the beloved Swamp Rabbit Café, this newly built home places you seconds from the city's most vibrant offerings. From the moment you arrive, you'll be captivated by the home's timeless curb appeal. Brick and hardboard siding, gas lanterns, and cedar porch posts create a warm welcome that blends classic Southern charm with a modern edge. Inside, luxury vinyl floors flow seamlessly throughout the home, leading you past a custom arched entry with a soft-close sliding door into the powder room and a convenient drop zone just off the front door. A hidden storage closet tucked under the stairs adds seamless functionality, and large, solid-core doors provide elegance and sound barriers throughout. The living room is filled with natural light thanks to oversized windows and features a one-of-a-kind electric fireplace framed with built-in cabinetry and a cozy reading nook. The fireplace surround is a true showpiece: Wood panels treated with the ancient Japanese Yakisugi technique, offering texture, warmth, and artistry. The fully custom kitchen is a chef’s dream, complete with quartz countertops, a gas oven and 5-burner range, under-cabinet microwave, walk-in pantry with bonus counter space and outlets for small appliances, and a stunning tile backsplash with a hands-free vent hood. The eat-in island seats four comfortably and opens to a spacious dining area, ideal for large gatherings. Sliding glass doors lead to a covered back porch for perfect indoor-outdoor flow. Upstairs, you’ll find thoughtful design at every turn: Open solid white oak stair treads, a custom-fabricated metal handrail, a clever office nook, and a white oak privacy partition at the landing. The primary suite is a true retreat with vaulted ceilings, built-in reading lights, and a luxurious en suite featuring dual vanities and a walk-in tile shower with inlaid LED lighting for a spa-like ambiance. The hall bath is equally (if not more) impressive, designed to feel bright and open with a bay window that floods the space with natural light. A garden tub and large walk-in shower offer the perfect combination of functionality and relaxation, while the sleek vanity provides plenty of counter space for everyday use. Two additional bedrooms are generously sized and share a beautifully appointed hall bath with a garden tub, large shower, and bay window that fills the space with sunlight. Every inch of this home has been thoughtfully designed, impeccably finished, and no corners were cut throughout construction. But the real star of the show is the location. Enjoy easy access to all that Downtown Greenville has to offer while coming home to a peaceful, design-forward sanctuary.
Sold for $634,000
Zillow last checked:
Listing updated:
Bought with:
Elizabeth Billings
EZ Sells It LLC
Source: Greater Greenville AOR,MLS#: 1564448
Price history
| Date | Event | Price |
|---|---|---|
| 8/29/2025 | Sold | $634,000-6.1%$356/sqft |
Source:  Greater Greenville AOR #1564448 Report a problem Greater Greenville AOR #1564448 Report a problem | ||
| 7/31/2025 | Pending sale | $675,000$379/sqft |
Source: Greater Greenville AOR #1564448 Report a problem | ||
| 7/25/2025 | Listed for sale | $675,000+650%$379/sqft |
Source: Greater Greenville AOR #1564448 Report a problem | ||
| 2/12/2024 | Sold | $90,000$50/sqft |
Source:  SAR as distributed by MLS GRID #307816 Report a problem SAR as distributed by MLS GRID #307816 Report a problem | ||
| 1/30/2024 | Pending sale | $90,000$50/sqft |
Source: SAR as distributed by MLS GRID #307816 Report a problem | ||
| 1/30/2024 | Contingent | $90,000$50/sqft |
Source: Greater Greenville AOR #1517602 Report a problem | ||
| 1/26/2024 | Listed for sale | $90,000+50%$50/sqft |
Source: Greater Greenville AOR #1517602 Report a problem | ||
| 12/14/2023 | Listing removed | -- |
Source: Greater Greenville AOR #1512440 Report a problem | ||
| 11/10/2023 | Pending sale | $60,000$34/sqft |
Source: Greater Greenville AOR #1512440 Report a problem | ||
| 11/8/2023 | Listed for sale | $60,000+100%$34/sqft |
Source: Greater Greenville AOR #1512440 Report a problem | ||
| 8/8/2019 | Sold | $30,000$17/sqft |
Source: Public Record Report a problem | ||
| 7/17/2019 | Listed for sale | $30,000+565.9%$17/sqft |
Source: Chowfair Real Estate Co. #1397309 Report a problem | ||
| 4/25/2014 | Sold | $4,505-81.9%$3/sqft |
Source: Public Record Report a problem | ||
| 5/9/2008 | Listing removed | $24,900$14/sqft |
Source: Coldwell Banker** Report a problem | ||
| 3/13/2008 | Listed for sale | $24,900+126.4%$14/sqft |
Source: Coldwell Banker** Report a problem | ||
| 1/25/2007 | Sold | $11,000$6/sqft |
Source: Public Record Report a problem | ||
Get a cash offer in 3 minutes
Find out how much your home could sell for in as little as 3 minutes with a no-obligation cash offer.
Estimated market value
$639,100
