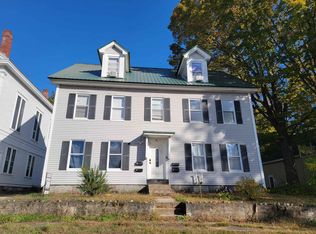
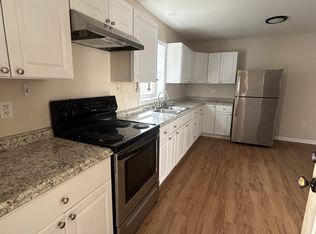
This three-bedroom home offers a rare combination in today's market: character, convenience, and nearly every major system already replaced. Pull into the shared driveway to parking in the back with room for two to three vehicles. Notice the new roof, along with a new heating system, new hot water tank, and new chimney liner. These are the kinds of updates buyers dream about because they mean more time enjoying life and less time worrying about what comes next. New flooring flows through the dining room and living room, along with a fresh coat of paint, giving each room a clean, move-in ready feel. The first floor bedroom is perfect for anyone who values single level living or simply wants flexibility as life changes, with two additional bedrooms upstairs . The large full bath serves the home efficiently, keeping mornings simple for a family or a couple settling into a new routine. Set on a low maintenance, in-town lot, this home puts Franklin's downtown shops, restaurants, and riverside trails along the Winnipesaukee and Pemigewasset within easy reach, along with quick access to Webster Lake, Tilton, Laconia, and the rest of the Lakes Region. Less time on upkeep means more time enjoying everything the area has to offer. With natural gas already in place and major systems already updated, financing this home is likely to be a smoother path for many buyers. Homes with this much already done rarely last long on the market. If you have been searching for a place that feels like the start of your next chapter, this one is worth a look.
Closed
Zillow last checked:
Listing updated:
Bought with:
Maria Vidal
Jason Mitchell Group
Source: PrimeMLS,MLS#: 5098874
Price history
| Date | Event | Price |
|---|---|---|
| 9/3/2026 | Sold | $250,000-7.4%$179/sqft |
Source:  PrimeMLS #5098874 Report a problem PrimeMLS #5098874 Report a problem | ||
| 7/25/2026 | Pending sale | $269,900$194/sqft |
Source: PrimeMLS #5098874 Report a problem | ||
| 7/9/2026 | Listed for sale | $269,900+170.2%$194/sqft |
Source: PrimeMLS #5098874 Report a problem | ||
| 4/18/2018 | Sold | $99,900$72/sqft |
Source: PrimeMLS #4681649 Report a problem | ||
| 1/21/2018 | Pending sale | $99,900$72/sqft |
Source: Better Homes & Gardens Real Estate/The Masiello Group #4673746 Report a problem | ||
| 1/19/2018 | Listed for sale | $99,900+162.9%$72/sqft |
Source: BHG Masiello Tilton #4673746 Report a problem | ||
| 4/2/2015 | Listing removed | $1,100$1/sqft |
Source: Better Homes and Gardens Real Estate The Masiello Group #4401127 Report a problem | ||
| 1/31/2015 | Listed for rent | $1,100$1/sqft |
Source: Tilton #4401127 Report a problem | ||
| 11/17/2014 | Sold | $38,000+4.5%$27/sqft |
Source: Public Record Report a problem | ||
| 9/27/2014 | Price change | $36,369-19%$26/sqft |
Source: Hudson & Marshall Report a problem | ||
| 9/23/2014 | Price change | $44,900-10.2%$32/sqft |
Source: Homepath #4371198 Report a problem | ||
| 8/19/2014 | Listed for sale | $50,000-57%$36/sqft |
Source: Homepath #4371198 Report a problem | ||
| 8/11/2014 | Sold | $116,300+105.8%$83/sqft |
Source: Public Record Report a problem | ||
| 7/16/2014 | Listed for sale | $56,500-55.2%$41/sqft |
Source: Christy Goodhue Real Estate,LLC #4371198 Report a problem | ||
| 3/9/2004 | Sold | $126,000+117.6%$90/sqft |
Source: Public Record Report a problem | ||
| 7/12/2000 | Sold | $57,900$42/sqft |
Source: Public Record Report a problem | ||


Get pre-qualified for a loan
At Zillow Home Loans, we can pre-qualify you in as little as 5 minutes with no impact to your credit score.An equal housing lender. NMLS #10287.
