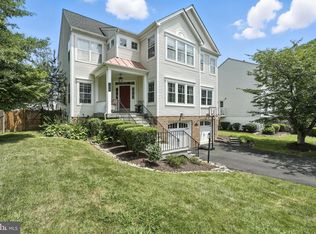
A rare find in the heart of historic Occoquan! This exceptional single-family home is a true gem, nestled at the end of a private drive on a peaceful cul-de-sac in The Hollows—a distinctive neighborhood that breaks away from the ordinary. Offering 3,500 square feet of beautifully designed living space, this stunning three-bedroom (easily converted back to four), two full and two half-bathroom home seamlessly blends timeless elegance with modern convenience. Thoughtfully maintained and perfect for both entertaining and everyday living, it provides a warm and inviting atmosphere for any lifestyle.
Experience the perfect balance of privacy, charm, and functionality in this truly one-of-a-kind home! With a classic traditional floor plan, this home greets you with elegant formal living and dining rooms, ideal for hosting memorable gatherings. The kitchen is a true delight, boasting gleaming hardwood floors, rich maple cabinetry, high-end stainless steel appliances, and a spacious walk-in pantry for ample storage. Generous counter space makes meal prep a breeze, while the bright breakfast room, featuring a charming bay window, provides the perfect spot to enjoy your morning coffee. Adjacent to the kitchen, the inviting family room offers plush carpeting and a cozy gas fireplace, creating a warm and welcoming ambiance.
Upstairs, the primary suite serves as a peaceful retreat, featuring a spacious walk-in closet, plush carpeting, and a spa-like bathroom—your own private haven to unwind after a long day. The additional generously sized bedrooms offer versatility, perfect for family, guests, or even a dedicated home office.
The finished basement adds valuable living space, offering limitless possibilities for a recreation room, media center, or home gym—tailor it to fit your lifestyle! Step outside to a fenced yard that provides both privacy and security, making it an ideal spot for pets, play, or simply unwinding in your own outdoor oasis. The oversized two-car garage includes a generous 17’ x 10’ storage area, ensuring ample space for all your needs. Notable upgrades include a newer water heater (2020), an upgraded roof, siding, and cladding (2017), a high-efficiency Goodman 15 SEER 2-stage HVAC system (2014), and a whole-home surge protector for added peace of mind. Lovingly cared for by the original owner, this home showcases true pride of ownership at every turn.
Discover the charm of historic Occoquan, a vibrant riverfront town just 20 miles south of Washington, D.C. This picturesque community, home to over 1,100 residents, boasts more than 80 small and family-owned businesses, including award-winning restaurants, unique boutiques, art galleries, and spa services. Throughout the year, the town comes alive with exciting events such as the Riverfront Craft Fairs, Artisan Markets, live music concerts, and trivia nights at Occoquan Mill Park. Outdoor enthusiasts will love the nearby 350-acre Occoquan Regional Park, featuring scenic walking trails, waterfront views, and The River View at the Jean R. Packard Center. Stop by Brickmakers Café for a delightful meal, kayak along the serene Occoquan River, or simply enjoy a leisurely stroll through town. For commuters, easy access to major highways and the VRE station ensures a seamless journey to Washington, D.C., and beyond. This is a rare opportunity to experience the perfect blend of historic charm, modern convenience, and an unbeatable location—all just steps from your front door.
Sold for $800,000
$800,000
102 Frayers Farm Ct, Occoquan, VA 22125
4beds
3,045sqft
Single Family Residence
Built in 1998
7,919 Square Feet Lot
$805,200 Zestimate®
$263/sqft
$4,226 Estimated rent
Home value
$805,200
$749,000 - $870,000
$4,226/mo
Zestimate® history
Owner options
List your home for rent
$4,226/mo
Rent Zestimate®
Find your next renter with Zillow Rental Manager. Plus, with online applications, you can quickly screen prospective tenants – for free.
$4,226/mo
Rent Zestimate®
Refinance and save
$5,405/mo
Est. payment
Refinancing to a lower rate could help reduce your monthly payments and save thousands over the life of the loan.
$5,405/mo
Est. payment
Explore your selling options
Work with a Zillow partner agent
Leverage their expertise and Zillow's premium Showcase listings to get your home seen by more buyers.
Get startedList with your own agent
Get your home in front of millions of buyers by listing it on Zillow.
Learn how to do itSell it yourself
Take full control of how buyers see your home on Zillow by listing For Sale by Owner (FSBO).
List your homeWhat's special
Zillow last checked:
Listing updated:
Listed by:
Matt Boyer 540-435-7839,
Keller Williams Realty,
Listing Team: Boyer Re Group, Co-Listing Team: Boyer Re Group,Co-Listing Agent: Kelley Christina Boyer 703-231-8815,
Keller Williams Realty
Bought with:
Nicole Canole, 664101
KW Metro Center
Theresa Linero, 0225268908
KW Metro Center
Source: Bright MLS,MLS#: VAPW2088444
Facts & features
Interior
Bedrooms & bathrooms
- Bedrooms: 4
- Bathrooms: 4
- Full bathrooms: 2
- 1/2 bathrooms: 2
- Main level bathrooms: 1
Rooms
- Room types: Living Room, Dining Room, Primary Bedroom, Bedroom 2, Bedroom 3, Kitchen, Family Room, Foyer, Breakfast Room, Laundry, Recreation Room, Storage Room, Primary Bathroom, Full Bath, Half Bath
Primary bedroom
- Features: Walk-In Closet(s), Flooring - Carpet
- Level: Upper
- Area: 299 Square Feet
- Dimensions: 13 x 23
Bedroom 2
- Features: Flooring - HardWood
- Level: Upper
- Area: 130 Square Feet
- Dimensions: 13 x 10
Bedroom 3
- Features: Flooring - Carpet
- Level: Upper
- Area: 143 Square Feet
- Dimensions: 11 x 13
Primary bathroom
- Level: Upper
- Area: 90 Square Feet
- Dimensions: 10 x 9
Breakfast room
- Features: Flooring - HardWood
- Level: Main
- Area: 120 Square Feet
- Dimensions: 8 x 15
Dining room
- Features: Flooring - HardWood
- Level: Main
- Area: 168 Square Feet
- Dimensions: 12 x 14
Family room
- Features: Flooring - Carpet, Fireplace - Gas
- Level: Main
- Area: 238 Square Feet
- Dimensions: 14 x 17
Foyer
- Features: Flooring - HardWood
- Level: Main
- Area: 182 Square Feet
- Dimensions: 13 x 14
Other
- Level: Upper
Half bath
- Level: Main
Half bath
- Level: Lower
Kitchen
- Features: Kitchen Island, Pantry, Flooring - HardWood
- Level: Main
- Area: 169 Square Feet
- Dimensions: 13 x 13
Laundry
- Level: Main
- Area: 40 Square Feet
- Dimensions: 5 x 8
Living room
- Features: Flooring - Carpet
- Level: Main
- Area: 182 Square Feet
- Dimensions: 14 x 13
Recreation room
- Features: Flooring - Carpet
- Level: Lower
- Area: 600 Square Feet
- Dimensions: 20 x 30
Storage room
- Level: Lower
Heating
- Forced Air, Natural Gas
Cooling
- Central Air, Electric
Appliances
- Included: Microwave, Dryer, Washer, Dishwasher, Disposal, Refrigerator, Ice Maker, Stainless Steel Appliance(s), Oven/Range - Gas, Gas Water Heater
- Laundry: Main Level, Laundry Room
Features
- Breakfast Area, Dining Area, Floor Plan - Traditional, Formal/Separate Dining Room, Kitchen Island, Pantry, Primary Bath(s), Walk-In Closet(s)
- Flooring: Carpet, Hardwood, Wood
- Windows: Bay/Bow, Window Treatments
- Basement: Full,Finished
- Number of fireplaces: 1
- Fireplace features: Gas/Propane
Interior area
- Total structure area: 3,549
- Total interior livable area: 3,045 sqft
- Finished area above ground: 2,373
- Finished area below ground: 672
Property
Parking
- Total spaces: 4
- Parking features: Garage Faces Front, Garage Door Opener, Attached, Driveway
- Attached garage spaces: 2
- Uncovered spaces: 2
Accessibility
- Accessibility features: None
Features
- Levels: Three
- Stories: 3
- Pool features: None
- Fencing: Back Yard
- Has view: Yes
- View description: Trees/Woods
Lot
- Size: 7,919 Square Feet
Details
- Additional structures: Above Grade, Below Grade
- Parcel number: 8393635619
- Zoning: R4
- Special conditions: Standard
Construction
Type & style
- Home type: SingleFamily
- Architectural style: Colonial
- Property subtype: Single Family Residence
Materials
- Aluminum Siding, Vinyl Siding
- Foundation: Concrete Perimeter
Condition
- New construction: No
- Year built: 1998
Utilities & green energy
- Sewer: Public Sewer
- Water: Public
Community & HOA
Community
- Subdivision: Hollows
HOA
- Has HOA: Yes
- Amenities included: Common Grounds
- Services included: Common Area Maintenance, Snow Removal
- HOA fee: $427 quarterly
- HOA name: HOLLOWS II
Location
- Region: Occoquan
Financial & listing details
- Price per square foot: $263/sqft
- Tax assessed value: $562,900
- Annual tax amount: $5,720
- Date on market: 3/7/2025
- Listing agreement: Exclusive Right To Sell
- Ownership: Fee Simple
Price history
| Date | Event | Price |
|---|---|---|
| 6/9/2025 | Sold | $800,000-8.6%$263/sqft |
Source:  Bright MLS #VAPW2088444 Report a problem Bright MLS #VAPW2088444 Report a problem | ||
| 5/21/2025 | Pending sale | $875,000$287/sqft |
Source: Bright MLS #VAPW2088444 Report a problem | ||
| 5/19/2025 | Listing removed | $875,000$287/sqft |
Source: Bright MLS #VAPW2088444 Report a problem | ||
| 3/7/2025 | Listed for sale | $875,000$287/sqft |
Source: Bright MLS #VAPW2088444 Report a problem | ||
Public tax history
| Year | Property taxes | Tax assessment |
|---|---|---|
| 2025 | $5,691 +1.7% | $580,400 +3.1% |
| 2024 | $5,598 -0.6% | $562,900 +4% |
| 2023 | $5,634 -2.2% | $541,500 +4.1% |
| 2022 | $5,759 +0.6% | $520,000 +8.8% |
| 2021 | $5,723 -0.8% | $477,900 |
| 2020 | $5,771 +100.3% | $477,900 +0.2% |
| 2019 | $2,880 -50% | $477,100 +0% |
| 2018 | $5,759 +0.2% | $476,900 -0.4% |
| 2017 | $5,746 | $478,900 -0.4% |
| 2016 | $5,746 +17.2% | $480,800 +2% |
| 2015 | $4,903 | $471,600 +17.5% |
| 2014 | $4,903 | $401,500 -0.8% |
| 2013 | -- | $404,900 +6% |
| 2012 | -- | $381,900 +0.2% |
| 2010 | -- | $381,000 -0.4% |
| 2009 | -- | $382,400 -20.4% |
| 2008 | -- | $480,300 -7.5% |
| 2007 | -- | $519,300 -3.4% |
| 2006 | -- | $537,300 +20.4% |
| 2005 | -- | $446,200 +25.3% |
| 2004 | -- | $356,200 +9.2% |
| 2003 | -- | $326,200 +20.2% |
| 2002 | -- | $271,300 +8.7% |
| 2001 | -- | $249,600 |
Find assessor info on the county website
Neighborhood: 22125
Nearby homes
- $928,0025 bd4 ba3.7k sqft111 Edgehill Dr, Occoquan, VA 22125Sold
- $155,0001 bd2 ba962 sqft116 Washington St, Occoquan, VA 22125Sold
- $282,8001 bd1 ba600 sqft116 Washington St #4, Occoquan, VA 22125Off Market

- $279,8001 bd1 ba480 sqft116 Washington St #3, Occoquan, VA 22125Off Market
- $286,2001 bd1 ba480 sqft116 Washington St #5, Woodbridge, VA 22125Off Market
- $342,1001 bd1 ba600 sqft116 Washington St #6, Occoquan, VA 22125Off Market
- $450,0001 bd1 ba962 sqft116 Washington St, Occoquan, VA 22125Sold
- $29,0000.399 Acres116 Washington St PARCEL 7, Occoquan, VA 22125Off Market
Nearby schools
GreatSchools rating
- 8/10Occoquan Elementary SchoolGrades: PK-5Distance: 0.6 mi
- 3/10Fred M. Lynn Middle SchoolGrades: 6-8Distance: 1.9 mi
- 6/10Woodbridge High SchoolGrades: 9-12Distance: 2.2 mi
Schools provided by the listing agent
- Elementary: Occoquan
- Middle: Fred M. Lynn
- High: Woodbridge
- District: Prince William County Public Schools
Source: Bright MLS. This data may not be complete. We recommend contacting the local school district to confirm school assignments for this home.
Get a cash offer in 3 minutes
Find out how much your home could sell for in as little as 3 minutes with a no-obligation cash offer.
Estimated market value
$805,200
Get a cash offer in 3 minutes
Find out how much your home could sell for in as little as 3 minutes with a no-obligation cash offer.
Estimated market value
$805,200
- Virginia
- Prince William County
- Occoquan
- 22125
- 102 Frayers Farm Ct
Nearby cities
Nearby zip codes
Other Occoquan Topics
