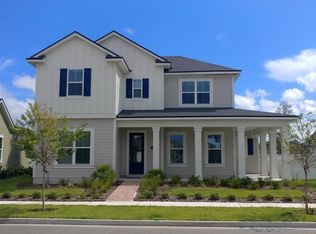
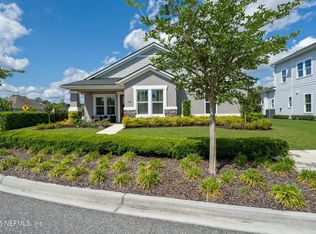
ESTIMATED COMPLETION APRIL 2018! *SAMPLE PHOTOS ONLY* This Stadium Home floor plan is over 2,400 sq ft including 3 bedrooms, 2 full baths, powder room, an upstairs Loft and theatre room. This plan offers outdoor living on the front patio, upstairs balcony and covered side lanai! This customized floor plan also comes with a coffered ceiling in the Family, Tray ceiling in the Master and Oak wood tread staircase with wood spindles making for an elegant entrance into the home. A full appliance package is included in addition to a farmhouse sink and 30'' Elite Italian design wall mounted hood range over the cooktop. The linear fireplace with white painted brick surround makes for a lovely focal point of the home.
This property is not currently displayed as for sale or rent on Zillow. This may be different from what's on other websites or public sources.