Skip main navigation
Off market
  • $472,800

    102 Fresh Fields Ln, Lafayette, LA 70503

    3beds
    2,184sqft
    Single Family Residence
    Built in 2022
    8,712 Square Feet Lot
    $472,800 Zestimate®
    $216/sqft
    $2,609 Estimated rent

    Home value

    $472,800

    $449,000 - $496,000

    $2,609/mo

    Zestimate® history
    Loading
    Loading...

    Owner options

    List your home for rent

    $2,609/mo

    Rent Zestimate®

    Find your next renter with Zillow Rental Manager. Plus, with online applications, you can quickly screen prospective tenants – for free.

    Learn more

    $2,609/mo

    Rent Zestimate®

    Refinance and save

    $2,765/mo

    Est. payment

    Refinancing to a lower rate could help reduce your monthly payments and save thousands over the life of the loan.

    See today's rates

    $2,765/mo

    Est. payment

    Explore your selling options

    Work with a Zillow partner agent

    Leverage their expertise and Zillow's premium Showcase listings to get your home seen by more buyers.

    Get started

    List with your own agent

    Get your home in front of millions of buyers by listing it on Zillow.

    Learn how to do it

    Sell it yourself

    Take full control of how buyers see your home on Zillow by listing For Sale by Owner (FSBO).

    List your home

    What's special

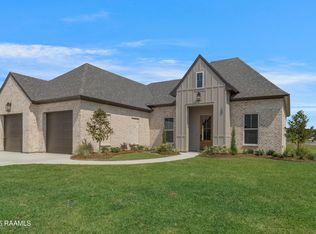
    Welcome to 102 Fresh Fields! This beautifully crafted custom home is tucked away on a quiet cul-de-sac and ideally positioned to enjoy a shaded backyard in the evenings. Upon entering the foyer, youre immediately greeted by the homes attention to detail, highlighted by an oversized sliding glass door in the living room and a stunning tiled fireplace feature wall.Wood-look tile flooring runs throughout the home, complemented by porcelain tile in the bathrooms. With 3 bedrooms and 2.5 bathrooms, the floor plan offers both comfort and versatility. Each bedroom is generously sized with plenty of space for additional seating.Located just off the living room, the large office offers flexibility and could easily be used as a fourth bedroom if desired. The kitchen is a standout feature, showcasing white oak cabinetry, an oversized island with seating for four, and a stylish bar area with space for a tall wine cooler and floating shelves for display.The dining area overlooks the spacious backyard, where a cozy firepit creates the perfect atmosphere for relaxing evenings. The covered rear porch is designed for entertaining and leads to an impressive outdoor kitchen equipped with a corner sink, refrigerator, griddle, grill, smoker, and more. The space is expansive and includes motorized screens, while a whole-house generator ensures uninterrupted power. For added peace of mind, a Vivint camera system has also been installed.Inside, the primary suite is privately situated on the garage side of the home, along with the utility room for convenience. The spacious primary bedroom easily accommodates a king-size bed with additional room for seating and comfortable movement throughout the space. The en-suite bathroom features a tiled walk-in shower with dual doors, as well as a relaxing soaking tub.This truly custom home offers thoughtful design and exceptional features throughout--it must be seen in person to fully appreciate all it has to offer.

    This property is off market, which means it's not currently listed for sale or rent on Zillow. This may be different from what's available on other websites or public sources.
    Zillow last checked:

    Source: Latter and Blum,MLS#: 2600002021

    Facts & features

    Interior

    Bedrooms & bathrooms
    • Bedrooms: 3
    • Bathrooms: 3
    • Full bathrooms: 2
    • 1/2 bathrooms: 1
    Heating
    • Other
    Cooling
    • Central Air
    Appliances
    • Included: Disposal, Microwave, Washer
    Features
    • Flooring: Tile
    • Has basement: No
    Interior area
    • Total structure area: 2,184
    • Total interior livable area: 2,184 sqft

    Property

    Parking
    • Total spaces: 2
    Lot
    • Size: 8,712 sqft
    Details
    • Parcel number: 6150846

    Construction

    Type & style
    • Home type: SingleFamily
    • Property subtype: Single Family Residence
    Materials
    • Roof: Composition
    Condition
    • Year built: 2022

    Community & neighborhood

    Location
    • Region: Lafayette

    Price history

    DateEventPrice
    6/29/2026Listing removed$482,500$221/sqft
    Source: RAA #2600002021 Report a problem
    5/7/2026Price change$482,500-0.5%$221/sqft
    Source: RAA #2600002021 Report a problem
    3/13/2026Listed for sale$485,000$222/sqft
    Source: RAA #2600002021 Report a problem
    8/31/2022Sold--
    Source: Public Record Report a problem

    Public tax history

    YearProperty taxesTax assessment
    2024$3,315 +0.3%$37,542
    2023$3,305 +525.4%$37,542 +525.7%
    2022$528 -0.4%$6,000
    2021$531 +0.1%$6,000
    2020$530 +5.2%$6,000
    2019$504 +8.7%$6,000 +11.1%
    2018$463 +12.7%$5,400 +12.5%
    2017$411 $4,800 +33.3%
    2015$411 $3,600

    Find assessor info on the county website

    Neighborhood: 70503

    Nearby schools

    GreatSchools rating
    Schools provided by the listing agent
    • Elementary: Ridge
    • Middle: Edgar Martin
    • High: Comeaux

    Source: Latter and Blum. This data may not be complete. We recommend contacting the local school district to confirm school assignments for this home.

    Get pre-qualified for a loan
    At Zillow Home Loans, we can pre-qualify you in as little as 5 minutes with no impact to your credit score.

    An equal housing lender. NMLS #10287.

    Sell for more on Zillow
    Get a Zillow Showcase℠ listing at no additional cost and you could sell for .
    $472,800
    2% more
    +$9,456
    With Zillow Showcase(estimated)
    $482,256