Escape to this quintessential Montreat mountain cabin, perfectly nestled along a peaceful creek where the soothing sounds of birdsong and gurgling water create a true mountain retreat. Rich with rustic charm, the home features beautiful old stonework, square log construction, and a cozy fireplace that invites relaxation in every season. Multiple porches and decks offer the perfect setting to enjoy the serene natural surroundings and cool mountain air.
The main home blends timeless character with thoughtful updates, including two modern HVAC systems.
On the main level are four bedrooms, with three full baths. The great room includes living and dining areas connected to a fully updated kitchen and a large screened back porch that encourages comfortable outdoor creekside living for much of the year.
The lower level provides exceptional flexibility as additional guest quarters or potential rental space, complete with a bedroom, bath, kitchen, living area, and a four-season enclosed porch.
Adding to the property’s appeal is a separate guest cottage featuring its own stone fireplace and the same enchanting charm as the main cabin — ideal for visitors, extended family, or a private getaway space. Many furnishings and accessories are included in the sale.
Closed
$825,000
102 Frist Rd, Montreat City, NC 28711
5beds
2,791sqft
Single Family Residence
Built in 1965
0.5 Acres Lot
$824,800 Zestimate®
$296/sqft
$4,603 Estimated rent
Home value
$824,800
$784,000 - $866,000
$4,603/mo
Zestimate® history
Owner options
List your home for rent
$4,603/mo
Rent Zestimate®
Find your next renter with Zillow Rental Manager. Plus, with online applications, you can quickly screen prospective tenants – for free.
$4,603/mo
Rent Zestimate®
Refinance and save
$4,838/mo
Est. payment
Refinancing to a lower rate could help reduce your monthly payments and save thousands over the life of the loan.
$4,838/mo
Est. payment
Explore your selling options
Work with a Zillow partner agent
Leverage their expertise and Zillow's premium Showcase listings to get your home seen by more buyers.
Get startedList with your own agent
Get your home in front of millions of buyers by listing it on Zillow.
Learn how to do itSell it yourself
Take full control of how buyers see your home on Zillow by listing For Sale by Owner (FSBO).
List your homeWhat's special
Zillow last checked:
Listing updated:
Listed by:
Matt Ashley Matt@MAshleyRealEstate.com,
Matt Ashley Real Estate LLC
Bought with:
Rosie Johnson
GreyBeard Realty
Source: Canopy MLS as distributed by MLS GRID,MLS#: 4358840
Facts & features
Interior
Bedrooms & bathrooms
- Bedrooms: 5
- Bathrooms: 5
- Full bathrooms: 5
- Main level bedrooms: 4
Primary bedroom
- Features: Cathedral Ceiling(s), Ceiling Fan(s), En Suite Bathroom
- Level: Main
Bedroom s
- Features: Attic Finished, Attic Stairs Fixed, En Suite Bathroom
- Level: Main
Bedroom s
- Features: En Suite Bathroom
- Level: Main
Bedroom s
- Level: Main
Bedroom s
- Level: Basement
Bathroom full
- Level: Main
Bathroom full
- Features: Cathedral Ceiling(s)
- Level: Main
Bathroom full
- Level: Main
Bathroom full
- Level: Basement
Bathroom full
- Level: 2nd Living Quarters
Den
- Level: Basement
Dining area
- Features: Open Floorplan
- Level: Main
Family room
- Features: Open Floorplan, Vaulted Ceiling(s)
- Level: Main
Great room
- Features: Cathedral Ceiling(s), Ceiling Fan(s)
- Level: 2nd Living Quarters
Kitchen
- Level: Main
Kitchen
- Level: Basement
Laundry
- Level: Main
Loft
- Features: Attic Stairs Fixed
- Level: Main
Loft
- Level: 2nd Living Quarters
Sunroom
- Level: Basement
Heating
- Central, Ductless, Electric, Forced Air, Heat Pump, Propane
Cooling
- Central Air, Ductless, Electric, Heat Pump, Multi Units
Appliances
- Included: Dishwasher, Disposal, Electric Range, Electric Water Heater, Microwave, Refrigerator with Ice Maker, Washer/Dryer
- Laundry: Laundry Room, Main Level
Features
- Open Floorplan, Total Primary Heated Living Area: 2211
- Flooring: Wood
- Doors: Insulated Door(s)
- Windows: Skylight(s)
- Basement: Apartment,Daylight,Exterior Entry,Finished
- Fireplace features: Family Room, Other - See Remarks
Interior area
- Total structure area: 1,681
- Total interior livable area: 2,791 sqft
- Finished area above ground: 1,681
- Finished area below ground: 530
Property
Parking
- Total spaces: 4
- Parking features: Driveway, On Street
- Uncovered spaces: 4
Features
- Levels: One
- Stories: 1
- Patio & porch: Balcony, Covered, Deck, Enclosed, Front Porch, Patio, Porch, Rear Porch, Screened
- Fencing: Front Yard,Partial
- On waterfront: Yes
- Waterfront features: None, Creek, Creek/Stream
Lot
- Size: 0.5 Acres
- Features: Sloped, Wooded
Living quarters
- Secondary living space: 580 sqft
- Secondary features: Exterior Not Connected,Guest House
Details
- Additional structures: Other
- Parcel number: 071045945800000
- Zoning: R-1
- Special conditions: Standard
Construction
Type & style
- Home type: SingleFamily
- Architectural style: Cabin
- Property subtype: Single Family Residence
Materials
- Log, Wood
- Foundation: Crawl Space, Pillar/Post/Pier
- Roof: Composition
Condition
- New construction: No
- Year built: 1965
Utilities & green energy
- Sewer: Public Sewer
- Water: City
- Utilities for property: Cable Available, Cable Connected, Electricity Connected, Propane, Wired Internet Available
Community & HOA
Community
- Features: Playground, Sidewalks, Street Lights, Walking Trails
- Subdivision: Montreat
Location
- Region: Montreat City
- Elevation: 2500 Feet
Financial & listing details
- Price per square foot: $296/sqft
- Tax assessed value: $966,900
- Annual tax amount: $6,678
- Date on market: 5/9/2026
- Cumulative days on market: 52 days
- Listing terms: Cash,Conventional
- Exclusions: Mirror on Dining Area wall
- Electric utility on property: Yes
- Road surface type: Asphalt, Paved
Price history
| Date | Event | Price |
|---|---|---|
| 8/7/2026 | Sold | $825,000-2.9%$296/sqft |
Source:  Canopy MLS as distributed by MLS GRID #4358840 Report a problem Canopy MLS as distributed by MLS GRID #4358840 Report a problem | ||
| 6/25/2026 | Price change | $850,000-8.1%$305/sqft |
Source: Canopy MLS as distributed by MLS GRID #4358840 Report a problem | ||
| 5/11/2026 | Listed for sale | $925,000+92.3%$331/sqft |
Source: Canopy MLS as distributed by MLS GRID #4358840 Report a problem | ||
| 9/19/2014 | Sold | $481,100$172/sqft |
Source: Canopy MLS as distributed by MLS GRID #NCM563236 Report a problem | ||
Public tax history
| Year | Property taxes | Tax assessment |
|---|---|---|
| 2025 | $6,678 +3.6% | $616,300 +0.9% |
| 2024 | $6,443 +1.9% | $611,000 |
| 2023 | $6,323 +1% | $611,000 |
| 2022 | $6,262 | $611,000 |
| 2021 | $6,262 +19.2% | $611,000 +25.5% |
| 2020 | $5,255 +1.9% | $487,000 |
| 2019 | $5,157 | $487,000 |
| 2018 | $5,157 | $487,000 -1% |
| 2017 | $5,157 +1% | $491,700 |
| 2016 | $5,104 -6.7% | $491,700 |
| 2015 | $5,473 +6.6% | $491,700 +6.6% |
| 2014 | $5,134 | $461,300 |
| 2013 | -- | $461,300 -3.9% |
| 2012 | -- | $480,200 |
| 2011 | -- | $480,200 |
| 2010 | -- | $480,200 |
| 2009 | -- | $480,200 |
Find assessor info on the county website
Neighborhood: 28711
Nearby homes
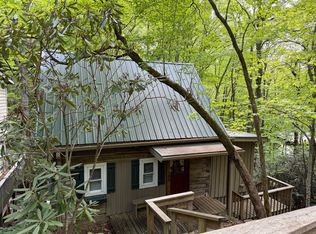
- $300,0002 bd1 ba800 sqft100 Frist Rd, Black Mountain, NC 28711Sold
- $906,7004 bd4 ba864 sqft98 Frist Rd, Black Mountain, NC 28711Off Market
- $572,1002 bd2 ba1.3k sqft104 John Knox Rd, Montreat City, NC 28711Off Market
- $299,2002 bd3 ba2k sqft104 John Knox Rd, Black Mountain, NC 28711Off Market
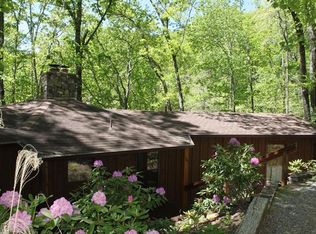
- $3,5003 bd2 ba1k sqft104 Frist Rd, Black Mountain, NC 28711Sold
- $107,900-- bd-- ba-- sqft99999 John Knox Rd, Montreat City, NC 28711Off Market
- $586,8004 bd3 ba797 sqft101 John Knox Rd, Black Mountain, NC 28711Off Market
- $378,1003 bd2 ba1.9k sqft106 John Knox Rd, Black Mountain, NC 28711Off Market
Nearby schools
GreatSchools rating
- 7/10Black Mountain ElementaryGrades: 4-5Distance: 1.5 mi
- 5/10Charles D Owen MiddleGrades: 6-8Distance: 4.1 mi
- 8/10Charles D Owen HighGrades: 9-12Distance: 3.7 mi
Schools provided by the listing agent
- Elementary: Black Mountain
- Middle: Charles D Owen
- High: Charles D Owen
Source: Canopy MLS as distributed by MLS GRID. This data may not be complete. We recommend contacting the local school district to confirm school assignments for this home.
Get a cash offer in 3 minutes
Find out how much your home could sell for in as little as 3 minutes with a no-obligation cash offer.
Estimated market value
$824,800
Get a cash offer in 3 minutes
Find out how much your home could sell for in as little as 3 minutes with a no-obligation cash offer.
Estimated market value
$824,800
- North Carolina
- Buncombe County
- Montreat
- 28711
- 102 Frist Rd
Nearby cities
Nearby zip codes
Other Montreat Topics
