Skip main navigation
Closed
  • $526,000

    102 Gable Dr NW, Cleveland, TN 37312

    2beds
    1,885sqft
    Single Family Residence, Residential
    Built in 2025
    -- sqft lot
    $530,700 Zestimate®
    $279/sqft
    $2,047 Estimated rent

    Home value

    $530,700

    $456,000 - $616,000

    $2,047/mo

    Zestimate® history
    Loading
    Loading...

    Owner options

    List your home for rent

    $2,047/mo

    Rent Zestimate®

    Find your next renter with Zillow Rental Manager. Plus, with online applications, you can quickly screen prospective tenants – for free.

    Learn more

    $2,047/mo

    Rent Zestimate®

    Refinance and save

    $3,013/mo

    Est. payment

    Refinancing to a lower rate could help reduce your monthly payments and save thousands over the life of the loan.

    See today's rates

    $3,013/mo

    Est. payment

    Explore your selling options

    Work with a Zillow partner agent

    Leverage their expertise and Zillow's premium Showcase listings to get your home seen by more buyers.

    Get started

    List with your own agent

    Get your home in front of millions of buyers by listing it on Zillow.

    Learn how to do it

    Sell it yourself

    Take full control of how buyers see your home on Zillow by listing For Sale by Owner (FSBO).

    List your home

    What's special

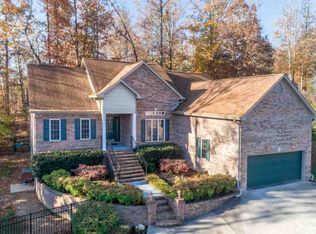
    NEW CONSTRUCTION WITH GREAT LOCATION! It doesn't get much better than this! This beautiful new construction is completely finished and move in ready. With a large level lot, this home also offers all of the luxury upgrades you're looking for along with being in a fantastic location in NW Cleveland, TN. Located just five minutes from target shopping center and Exit 27, it's the perfect location for commuters. This one level home is just under 1,900 square feet, three bedrooms, two bathrooms and a great open floor plan with so much natural light from the upgraded window package and sliding glass doors all throughout the main living area. It also offers 10 foot ceilings throughout, a large island ideal for cooking and extra seating, granite countertops, luxury vinyl plank and tile flooring throughout, a walk in pantry, and an extra room for an office, nursery, play room, craft room, or whatever your heart desires! The large primary bedroom offers an oversized walk in closet, separate shower and soaking tub with double vanities. From your primary bedroom, you can access your large back porch! Don't miss an opportunity to come take a look today!

    Zillow last checked:

    Listing updated:

    Listing Provided by:

    Shelby Dottore 423-790-3086,

    RE/MAX Experience

    Bought with:

    Shelby Dottore, 339031

    RE/MAX Experience

    Source: RealTracs MLS as distributed by MLS GRID,MLS#: 3187892MLS Logo

    Facts & features

    Interior

    Bedrooms & bathrooms
    • Bedrooms: 2
    • Bathrooms: 2
    • Full bathrooms: 2
    Heating
    • Electric
    Cooling
    • Central Air
    Appliances
    • Included: Electric Oven, Dishwasher, Microwave
    Features
    • Walk-In Closet(s), High Ceilings
    • Flooring: Tile, Other
    • Basement: Crawl Space
    • Number of fireplaces: 1
    Interior area
    • Total structure area: 1,885
    • Total interior livable area: 1,885 sqft

    Property

    Parking
    • Total spaces: 2
    • Parking features: Attached, Driveway, Paved
    • Attached garage spaces: 2
    • Has uncovered spaces: Yes
    Features
    • Levels: Three Or More
    • Stories: 1
    • Patio & porch: Deck
    Lot
    • Features: Level
    • Topography: Level
    Details
    • Parcel number: 020OB00100000
    • Special conditions: Standard

    Construction

    Type & style
    • Home type: SingleFamily
    • Architectural style: Ranch
    • Property subtype: Single Family Residence, Residential
    Materials
    • Fiber Cement
    • Roof: Shingle
    Condition
    • New construction: Yes
    • Year built: 2025

    Utilities & green energy

    • Sewer: Septic Tank
    • Water: Public
    • Utilities for property: Electricity Available, Water Available

    Community & neighborhood

    Location
    • Region: Cleveland
    • Subdivision: Avonlea

    Price history

    DateEventPrice
    5/30/2025Sold$526,000-2.6%$279/sqft
    Source: RealTracs MLS as distributed by MLS GRID #3187892 Report a problem
    4/21/2025Pending sale$539,900$286/sqft
    Source: RCAR #20245026 Report a problem
    3/3/2025Price change$539,900-0.9%$286/sqft
    Source: RCAR #20245026 Report a problem
    2/6/2025Price change$544,900-0.9%$289/sqft
    Source: RCAR #20245026 Report a problem
    11/19/2024Listed for sale$549,900+8360%$292/sqft
    Source: RCAR #20245026 Report a problem
    8/11/2010Sold$6,500-54.4%$3/sqft
    Source: Public Record Report a problem
    6/16/2003Sold$14,250$8/sqft
    Source: Public Record Report a problem

    Public tax history

    YearProperty taxesTax assessment
    2025-- $109,350 +1722.5%
    2024$106 $6,000
    2023$106 $6,000
    2022$106 $6,000
    2021$106 -6%$6,000 +18.2%
    2019$113 +5.1%$5,075
    2018$107 -0.6%--
    2017$108 +14.9%--
    2016$94 --
    2015$94 +1.1%--
    2014$93 --
    2013-- --

    Find assessor info on the county website

    Neighborhood: 37312

    Nearby schools

    GreatSchools rating
    Schools provided by the listing agent
    • Elementary: North Lee Elementary School
    • Middle: Ocoee Middle School
    • High: Walker Valley High School

    Source: RealTracs MLS as distributed by MLS GRID. This data may not be complete. We recommend contacting the local school district to confirm school assignments for this home.

    Get a cash offer in 3 minutes
    Find out how much your home could sell for in as little as 3 minutes with a no-obligation cash offer.
    Estimated market value
    $530,700
    Get a cash offer in 3 minutes
    Find out how much your home could sell for in as little as 3 minutes with a no-obligation cash offer.
    Estimated market value
    $530,700