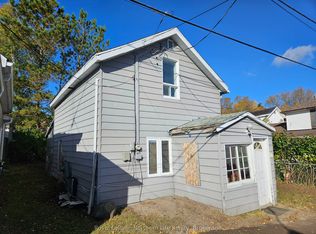
CHARACTER IN COBALT! THIS CENTURY HOME KNOWN AS THE BUFFALO MILL HOME, HAS LOADS OF FEATURES HERE. 10' CEILINGS ON EACH LEVEL, HARDWOOD FLOORS, BEAMED CEILINGS, MANY BUILT-INS, 2 ENCLOSED PORCHES. PLUS MANY RECENT UPDATES OVER THE PAST NINE YEARS, INCLUDING KITCHEN & ALL APPLIANCES, SHINGLES, 200 AMP BREAKERS, PLUMBING & MORE. 4 BEDROOMS, 2 ON EACH LEVEL. PRIMARY BEDROOM HAS ENSUITE & LAUNDRY. BATHROOM ON EACH LEVEL AS WELL. ALL ON A LARGE PRIVATE TREED LOT WITH PLENTY OF PARKING & 2ND DRIVEWAY OFF PROSPECT AVENUE.
For sale
C$299,000
102 Galena St, Cobalt, ON P0J 1C0
4beds
2baths
Single Family Residence
Built in ----
0 Square Feet Lot
$-- Zestimate®
C$--/sqft
C$-- HOA
What's special
Hardwood floorsBeamed ceilingsMany built-insBathroom on each levelLarge private treed lotPlenty of parking
- 110 days
- 23
- 0
Zillow last checked:
Listing updated:
Listed by:
COLDWELL BANKER TEMISKAMING REALTY LTD.
Source: TRREB,MLS®#: T13508772 Originating MLS®#: Timmins, Cochrane & Timiskaming Districts Association of REALTORS
Originating MLS®#: Timmins, Cochrane & Timiskaming Districts Association of REALTORSFacts & features
Interior
Bedrooms & bathrooms
- Bedrooms: 4
- Bathrooms: 2
Primary bedroom
- Level: Second
- Dimensions: 4.91 x 4.6
Bedroom
- Level: Main
- Dimensions: 4.31 x 3.61
Bedroom 2
- Level: Main
- Dimensions: 4.49 x 3.85
Bedroom 4
- Level: Second
- Dimensions: 4.49 x 3.85
Bathroom
- Level: Main
- Dimensions: 3.6 x 1.71
Bathroom
- Level: Second
- Dimensions: 2.98 x 1.15
Dining room
- Level: Main
- Dimensions: 2.79 x 3.88
Kitchen
- Level: Main
- Dimensions: 3.86 x 2.75
Laundry
- Level: Second
- Dimensions: 1.52 x 0.91
Living room
- Level: Main
- Dimensions: 7.09 x 4.93
Other
- Level: Main
- Dimensions: 4.53 x 1.98
Other
- Level: Main
- Dimensions: 5.49 x 2.44
Heating
- Water, Gas
Cooling
- None
Appliances
- Included: Water Heater Owned
Features
- Basement: Unfinished,Walk-Out Access
- Has fireplace: No
Interior area
- Living area range: 1500-2000 null
Property
Parking
- Total spaces: 3
- Parking features: Front Yard Parking, Other
Features
- Stories: 2
- Patio & porch: Enclosed, Deck
- Pool features: None
- Waterfront features: None
Lot
- Size: 0 Square Feet
- Features: Public Transit, Rectangular Lot
- Topography: Sloping
Details
- Parcel number: 613860031
Construction
Type & style
- Home type: SingleFamily
- Property subtype: Single Family Residence
Materials
- Metal/Steel Siding
- Foundation: Poured Concrete
- Roof: Asphalt Shingle
Utilities & green energy
- Sewer: Sewer
Community & HOA
Community
- Security: Smoke Detector(s), Carbon Monoxide Detector(s)
Location
- Region: Cobalt
Financial & listing details
- Annual tax amount: C$3,762
- Date on market: 7/1/2026
Price history
Price history is unavailable.
Public tax history
Tax history is unavailable.
Climate risks
Neighborhood: P0J
Nearby schools
GreatSchools rating
No schools nearby
We couldn't find any schools near this home.
Similar homes
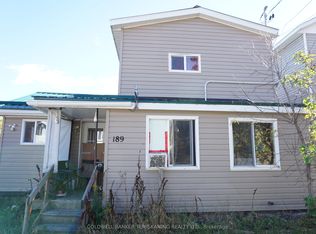
- C$169,9004 bd2 ba-- sqft189 Lang St, Cobalt, ON P0J 1C0For Sale
 MLS ID #T12467321, COLDWELL BANKER TEMISKAMING REALTY LTD.. TRREB
 - C$349,9005 bd2 ba-- sqft534 Rorke Ave, Temiskaming Shores, ON P0J 1K0For Sale
 MLS ID #T13849746, Royal LePage Northern Life Realty, Brokerage. TRREB
 - C$319,9002 bd1 ba-- sqft864140 Uno Park Rd, Harley, ON P0J 1P0For Sale
 MLS ID #T13733192, COLDWELL BANKER TEMISKAMING REALTY LTD.. TRREB
 - C$369,0003 bd1 ba-- sqft197 Hessle Ave, Temiskaming Shores, ON P0J 1P0For Sale
 MLS ID #T13455074, Royal LePage Northern Life Realty, Brokerage. TRREB
