Skip main navigation
Sold for $350,000
  • $350,000

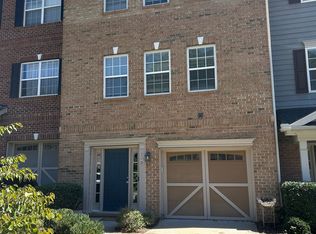
    102 Gallent Hedge Trl, Apex, NC 27539

    3beds
    2,055sqft
    Townhouse, Residential
    Built in 2006
    2,178 Square Feet Lot
    $350,200 Zestimate®
    $170/sqft
    $2,039 Estimated rent

    Home value

    $350,200

    $333,000 - $368,000

    $2,039/mo

    Zestimate® history
    Loading
    Loading...

    Owner options

    List your home for rent

    $2,039/mo

    Rent Zestimate®

    Find your next renter with Zillow Rental Manager. Plus, with online applications, you can quickly screen prospective tenants – for free.

    Learn more

    $2,039/mo

    Rent Zestimate®

    Refinance and save

    $2,278/mo

    Est. payment

    Refinancing to a lower rate could help reduce your monthly payments and save thousands over the life of the loan.

    See today's rates

    $2,278/mo

    Est. payment

    Explore your selling options

    Work with a Zillow partner agent

    Leverage their expertise and Zillow's premium Showcase listings to get your home seen by more buyers.

    Get started

    List with your own agent

    Get your home in front of millions of buyers by listing it on Zillow.

    Learn how to do it

    Sell it yourself

    Take full control of how buyers see your home on Zillow by listing For Sale by Owner (FSBO).

    List your home

    What's special

    Welcome to the popular Miramonte community with an Apex address that is on the border of Holly Springs! This traditional three-bedroom townhome offers thoughtful updates and a flexible layout designed for modern living. Recent improvements include fresh interior paint, updated kitchen countertops and backsplash, enhanced lighting, and a step-in shower in the main-level suite. The entry hall provides convenient access from both the front door and garage and opens to a welcoming, well-organized space featuring abundant storage and durable LVP flooring. The private first-floor suite is ideal for a home office or guest accommodations and includes access to the covered patio, perfect for enjoying quiet outdoor moments. An offset staircase leads to the main living areas on the second floor, which is filled with natural light, thanks to large windows and double patio doors at both the front and rear of the home. The family room features a gas-log fireplace with a niche above the mantle for media or décor. The dining area showcases elegant wainscoting and a bar with seating that opens to the kitchen. Warm maple cabinetry, quartz countertops, and a tile backsplash create a cozy and functional cooking space, while the breakfast nook sits in front of patio doors overlooking trees and a peaceful pond. On the third floor, two additional suites provide comfortable accommodations to suit a variety of needs. The primary suite, tucked at the back of the home for privacy, features large windows, a dual-sink vanity, and a walk-in closet. A conveniently located second-floor laundry adds to the home's functionality. More benefits include an attached garage with private driveway, as well as the Miramonte amenities of pool, playground, clubhouse, tennis courts, and access to Middle Creek Greenway trails. Outdoor living options abound with a private balcony off the main living level, ideal for grilling, dining, or relaxing while enjoying pond views shaded by mature hardwoods, as well as the covered patio on the first floor for year-round enjoyment. Located near NC-540 and NC-55, Miramonte offers easy access to shopping, dining, parks, museums, breweries, and entertainment throughout Apex, Holly Springs, and Wake County.

    Zillow last checked:

    Listing updated:

    Listed by:

    Erica Anderson 919-610-5126,

    Team Anderson Realty

    Bought with:

    Jaime Lee McDonald, 331828

    DASH Carolina

    Source: Doorify MLS,MLS#: 10142170MLS Logo

    Facts & features

    Interior

    Bedrooms & bathrooms
    • Bedrooms: 3
    • Bathrooms: 4
    • Full bathrooms: 3
    • 1/2 bathrooms: 1
    Heating
    • Fireplace(s), Forced Air, Gas Pack
    Cooling
    • Ceiling Fan(s), Central Air
    Appliances
    • Included: Convection Oven, Dishwasher, Disposal, Dryer, Electric Range, Gas Water Heater, Microwave, Plumbed For Ice Maker, Refrigerator, Self Cleaning Oven, Washer
    • Laundry: Electric Dryer Hookup, In Kitchen, Laundry Closet
    Features
    • Bathtub/Shower Combination, Breakfast Bar, Ceiling Fan(s), Double Vanity, Dual Closets, Eat-in Kitchen, Entrance Foyer, High Speed Internet, Quartz Counters, Second Primary Bedroom, Separate Shower, Smooth Ceilings, Vaulted Ceiling(s), Walk-In Closet(s), Walk-In Shower
    • Flooring: Carpet, Plank, Tile, Vinyl, See Remarks
    • Doors: Sliding Doors
    • Windows: Blinds, Window Treatments
    • Number of fireplaces: 1
    • Fireplace features: Family Room, Gas Log
    • Common walls with other units/homes: 2+ Common Walls
    Interior area
    • Total structure area: 2,055
    • Total interior livable area: 2,055 sqft
    • Finished area above ground: 2,055
    • Finished area below ground: 0

    Property

    Parking
    • Total spaces: 2
    • Parking features: Attached, Driveway, Garage, Garage Faces Front, Inside Entrance, Paved
    • Attached garage spaces: 1
    • Uncovered spaces: 1
    • Details: Street parking and small parking lot adjacent to end unit available.
    Features
    • Levels: Three Or More
    • Stories: 3
    • Patio & porch: Deck, Front Porch
    • Exterior features: Private Entrance, Rain Gutters
    • Pool features: Association, Fenced, In Ground, Outdoor Pool
    • Spa features: None
    • Fencing: None
    • Has view: Yes
    • View description: Neighborhood, Pond, Trees/Woods
    • Has water view: Yes
    • Water view: Pond
    Lot
    • Size: 2,178 sqft
    • Dimensions: 22 x 90 x 22 x 90
    • Features: Interior Lot, Landscaped, Sprinklers In Front
    Details
    • Additional structures: None
    • Parcel number: 0331431
    • Special conditions: Standard

    Construction

    Type & style
    • Home type: Townhouse
    • Architectural style: Traditional
    • Property subtype: Townhouse, Residential
    • Attached to another structure: Yes
    Materials
    • Brick Veneer, Fiber Cement
    • Foundation: Slab
    • Roof: Shingle, Metal
    Condition
    • New construction: No
    • Year built: 2006
    • Major remodel year: 2006

    Utilities & green energy

    • Sewer: Public Sewer
    • Water: Public
    • Utilities for property: Cable Available, Electricity Connected, Natural Gas Connected, Sewer Connected, Water Connected

    Community & neighborhood

    Community
    • Community features: Sidewalks, Street Lights
    Location
    • Region: Apex
    • Subdivision: Miramonte

    HOA & financial

    HOA
    • Has HOA: Yes
    • HOA fee: $200 monthly
    • Amenities included: Parking, Picnic Area, Playground, Pool, Sport Court, Tennis Court(s), Trail(s)
    • Services included: Maintenance Grounds, Storm Water Maintenance

    Other

    Other facts
    • Road surface type: Paved

    Price history

    DateEventPrice
    4/24/2026Sold$350,000-2.2%$170/sqft
    Source: Doorify MLS #10142170 Report a problem
    3/26/2026Pending sale$358,000$174/sqft
    Source: Doorify MLS #10142170 Report a problem
    3/20/2026Price change$358,000-0.3%$174/sqft
    Source: Doorify MLS #10142170 Report a problem
    3/3/2026Price change$359,000-1.4%$175/sqft
    Source: Doorify MLS #10142170 Report a problem
    2/23/2026Price change$364,000-0.3%$177/sqft
    Source: Doorify MLS #10142170 Report a problem
    1/23/2026Listed for sale$365,000-1.4%$178/sqft
    Source: Doorify MLS #10142170 Report a problem
    12/12/2025Listing removed$370,000$180/sqft
    Source: Doorify MLS #10125776 Report a problem
    10/30/2025Price change$370,000-1.3%$180/sqft
    Source: Doorify MLS #10125776 Report a problem
    10/4/2025Listed for sale$375,000+50%$182/sqft
    Source: Doorify MLS #10125776 Report a problem
    11/8/2019Sold$250,000$122/sqft
    Source: Doorify MLS #2283070 Report a problem
    10/11/2019Pending sale$250,000$122/sqft
    Source: RE/MAX Advantage #2283070 Report a problem
    10/10/2019Listed for sale$250,000+78.7%$122/sqft
    Source: RE/MAX Advantage #2283070 Report a problem
    10/1/2011Listing removed$139,900$68/sqft
    Source: L and F/Fonville Morisey Realty #1797634 Report a problem
    8/10/2011Listed for sale$139,900-13.5%$68/sqft
    Source: Fannie Mae #1797634 Report a problem
    5/20/2011Sold$161,796+19.8%$79/sqft
    Source: Public Record Report a problem
    2/20/2011Price change$135,000-10%$66/sqft
    Source: Keller Williams Realty #1762754 Report a problem
    1/12/2011Listed for sale$150,000-20%$73/sqft
    Source: Keller Williams Realty #1762754 Report a problem
    4/17/2007Sold$187,500$91/sqft
    Source: Public Record Report a problem

    Public tax history

    YearProperty taxesTax assessment
    2025$3,278 +2.3%$373,183
    2024$3,205 +22%$373,183 +57.1%
    2023$2,626 +6.5%$237,586
    2022$2,466 +4%$237,586
    2021$2,372 +1%$237,586
    2020$2,348 +11.2%$237,586 +29%
    2019$2,112 $184,185
    2018$2,112 +14%$184,185
    2017$1,853 +1.5%$184,185
    2016$1,826 -3.6%$184,185 -1.2%
    2015$1,893 +3.7%$186,508
    2014$1,825 $186,508
    2013-- $186,508
    2012-- $186,508
    2011-- $186,508
    2010-- $186,508
    2009-- $186,508
    2008-- --

    Find assessor info on the county website

    Neighborhood: 27539

    Nearby schools

    GreatSchools rating
    Schools provided by the listing agent
    • Elementary: Wake - Woods Creek
    • Middle: Wake - Lufkin Road
    • High: Wake - Felton Grove

    Source: Doorify MLS. This data may not be complete. We recommend contacting the local school district to confirm school assignments for this home.

    Get a cash offer in 3 minutes
    Find out how much your home could sell for in as little as 3 minutes with a no-obligation cash offer.
    Estimated market value
    $350,200
    Get a cash offer in 3 minutes
    Find out how much your home could sell for in as little as 3 minutes with a no-obligation cash offer.
    Estimated market value
    $350,200