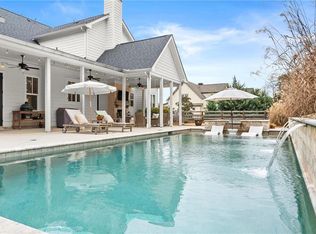
Welcome to 102 Gardenia Trail, an exquisite modern farmhouse near downtown Woodstock in highly sought after Vaughn Estates. This 5 bedroom, 4.5 bathroom open concept home has been tastefully designed and meticulously maintained. The welcoming entryway takes you from the wrap-around rocking chair front porch through the beautiful stained hardwood French doors into the open concept main level with natural stone and wood textures everywhere; from the site-finished hardwood floors, to the exposed wooden beams, to the stone countertops, and painted ceramic tiles. There is thoughtful and beautiful design wherever you look. Cozy up in the living room in front of the wood burning fireplace surrounded by built-in cabinetry. Or gather in the kitchen with the oversized kitchen island, the gorgeous stone countertops and the stainless steel appliances flanked by views to the manicured back yard. With a large walk-in custom built pantry, you'll have plenty of room and supplies to play host for the holidays! With an owner's suite on the main level, your private retreat is only steps away. The main suite boasts separate his and hers custom designed California closet systems and a spacious spa-like bathroom with double vanities, spacious shower and large oversized soaking tub. The second level holds three additional bedrooms and two full bathrooms, all with upgraded fixtures throughout. Over the garage is another oversized bonus room and full bathroom that can double as a second master suite. The three-car garage with sealed epoxy flooring has a bump out in the back to give plenty of space for a workshop. The home is surrounded by nearly a full acre of beautifully landscaped yard, fully fenced in around both the front and back yards, complete with a gate at the end of the driveway to allow or restrict access to the property. With new composite Trex decking in the back overlooking the level yard and fire pit, the yard is perfect for grilling, entertaining, or simply escaping to the quiet of nature. This house feels like home. With too many upgrades to mention, every detail has been considered. Close to downtown Woodstock with great restaurants, excellent shopping and in a top school district, this home checks all the boxes. Experience a home that is close to all the best things Cherokee County has to offer, while nestled in its own quite, private slice of heaven. Schedule your showing today.
Closed
$1,200,000
102 Gardenia Trl, Woodstock, GA 30188
5beds
3,487sqft
Single Family Residence
Built in 2018
0.92 Acres Lot
$1,178,500 Zestimate®
$344/sqft
$4,126 Estimated rent
Home value
$1,178,500
$1.11M - $1.25M
$4,126/mo
Zestimate® history
Owner options
List your home for rent
$4,126/mo
Rent Zestimate®
Find your next renter with Zillow Rental Manager. Plus, with online applications, you can quickly screen prospective tenants – for free.
$4,126/mo
Rent Zestimate®
Refinance and save
$6,663/mo
Est. payment
Refinancing to a lower rate could help reduce your monthly payments and save thousands over the life of the loan.
$6,663/mo
Est. payment
Explore your selling options
Work with a Zillow partner agent
Leverage their expertise and Zillow's premium Showcase listings to get your home seen by more buyers.
Get startedList with your own agent
Get your home in front of millions of buyers by listing it on Zillow.
Learn how to do itSell it yourself
Take full control of how buyers see your home on Zillow by listing For Sale by Owner (FSBO).
List your homeWhat's special
Site-finished hardwood floorsExposed wooden beamsStainless steel appliancesLarge oversized soaking tubSpacious showerGorgeous stone countertopsStone countertops
Zillow last checked:
Listing updated:
Listed by:
Jeff Jackson 6789938889,
1 Look Real Estate
Bought with:
Michele Miles, 279234
Century 21 Results
Source: GAMLS,MLS#: 10631063
Facts & features
Interior
Bedrooms & bathrooms
- Bedrooms: 5
- Bathrooms: 5
- Full bathrooms: 4
- 1/2 bathrooms: 1
- Main level bathrooms: 1
- Main level bedrooms: 1
Rooms
- Room types: Bonus Room, Laundry
Dining room
- Features: Seats 12+
Kitchen
- Features: Breakfast Area, Breakfast Bar, Kitchen Island, Walk-in Pantry
Heating
- Central, Forced Air, Natural Gas, Zoned
Cooling
- Ceiling Fan(s), Central Air, Electric, Zoned
Appliances
- Included: Dishwasher, Gas Water Heater, Microwave, Refrigerator
- Laundry: Mud Room
Features
- Bookcases, Central Vacuum, Master On Main Level, Walk-In Closet(s)
- Flooring: Carpet, Hardwood, Tile
- Windows: Double Pane Windows
- Basement: Crawl Space
- Number of fireplaces: 1
- Fireplace features: Family Room, Gas Starter, Living Room
- Common walls with other units/homes: No Common Walls
Interior area
- Total structure area: 3,487
- Total interior livable area: 3,487 sqft
- Finished area above ground: 3,487
- Finished area below ground: 0
Property
Parking
- Total spaces: 3
- Parking features: Garage, Garage Door Opener, Kitchen Level
- Has garage: Yes
Features
- Levels: Two
- Stories: 2
- Patio & porch: Deck, Porch
- Fencing: Back Yard,Fenced,Front Yard,Other
- Waterfront features: No Dock Or Boathouse
- Body of water: None
Lot
- Size: 0.92 Acres
- Features: Private
- Residential vegetation: Grassed, Partially Wooded
Details
- Parcel number: 15N28G 019
Construction
Type & style
- Home type: SingleFamily
- Architectural style: Country/Rustic
- Property subtype: Single Family Residence
Materials
- Brick, Other
- Roof: Composition
Condition
- Resale
- New construction: No
- Year built: 2018
Utilities & green energy
- Sewer: Septic Tank
- Water: Public
- Utilities for property: Cable Available, Electricity Available, Natural Gas Available, Phone Available, Underground Utilities, Water Available
Community & HOA
Community
- Features: Street Lights, Walk To Schools, Near Shopping
- Security: Gated Community, Smoke Detector(s)
- Subdivision: Vaughn Estates
HOA
- Has HOA: Yes
- Services included: Private Roads
- HOA fee: $820 annually
Location
- Region: Woodstock
Financial & listing details
- Price per square foot: $344/sqft
- Tax assessed value: $935,300
- Annual tax amount: $9,379
- Date on market: 10/21/2025
- Cumulative days on market: 44 days
- Listing agreement: Exclusive Right To Sell
- Listing terms: Cash,Conventional,Other
- Electric utility on property: Yes
Price history
| Date | Event | Price |
|---|---|---|
| 1/12/2026 | Sold | $1,200,000-4%$344/sqft |
Source:  GAMLS #10631063 Report a problem GAMLS #10631063 Report a problem | ||
| 12/5/2025 | Pending sale | $1,250,000$358/sqft |
Source: GAMLS #10631063 Report a problem | ||
| 10/24/2025 | Listed for sale | $1,250,000+950.4%$358/sqft |
Source:  FMLS GA #7671260 Report a problem FMLS GA #7671260 Report a problem | ||
| 7/23/2018 | Sold | $119,000$34/sqft |
Source: Public Record Report a problem | ||
Public tax history
| Year | Property taxes | Tax assessment |
|---|---|---|
| 2025 | $9,042 -3.6% | $374,120 -4.1% |
| 2024 | $9,379 +5.7% | $389,920 +6.9% |
| 2023 | $8,875 +18.6% | $364,640 +21.8% |
| 2022 | $7,486 +4.4% | $299,360 +15.4% |
| 2021 | $7,173 +7.7% | $259,480 +10.7% |
| 2020 | $6,659 +94.5% | $234,360 +94.5% |
| 2019 | $3,423 | $120,480 |
Find assessor info on the county website
Neighborhood: 30188
Nearby homes
- $1,085,2004 bd5 ba3.2k sqft110 Gardenia Trl, Woodstock, GA 30188Off Market
- $234,8008.04 AcresVaughn Rd, Woodstock, GA 30188Off Market
- $1,224,0005 bd5 ba3.7k sqft100 Gardenia Trl, Woodstock, GA 30188Sold
- $1,315,8005 bd5 ba4.4k sqft104 Gardenia Trl, Woodstock, GA 30188Off Market
- $1,130,7006 bd4 ba4.2k sqft101 Gardenia Trl, Woodstock, GA 30188Off Market
- $1,008,1005 bd5 ba3.5k sqft108 Gardenia, Woodstock, GA 30188Off Market
- $346,1003 bd2 ba1.3k sqft5508 Vaughn Rd, Woodstock, GA 30188Off Market
- $787,8004 bd4 ba3.9k sqft201 Whistle Wood Ct, Woodstock, GA 30188Off Market
Nearby schools
GreatSchools rating
- 9/10Hickory Flat Elementary SchoolGrades: PK-5Distance: 2.7 mi
- 8/10Rusk Middle SchoolGrades: 6-8Distance: 2.9 mi
- 8/10Sequoyah High SchoolGrades: 9-12Distance: 2.7 mi
Schools provided by the listing agent
- Elementary: Hickory Flat
- Middle: Dean Rusk
- High: Sequoyah
Source: GAMLS. This data may not be complete. We recommend contacting the local school district to confirm school assignments for this home.
Get a cash offer in 3 minutes
Find out how much your home could sell for in as little as 3 minutes with a no-obligation cash offer.
Estimated market value
$1,178,500
Get a cash offer in 3 minutes
Find out how much your home could sell for in as little as 3 minutes with a no-obligation cash offer.
Estimated market value
$1,178,500
- Georgia
- Cherokee County
- Woodstock
- 30188
- 102 Gardenia Trl
Nearby cities
Nearby zip codes
Other Woodstock Topics
