Brand New 3-Bedroom, 2-Bathroom Manufactured Home for Sale Location: Versailles, IN Key Features: Spacious Layout: 3 bedrooms, 2 full bathrooms Modern Design: Newly constructed with contemporary finishes and an open floor plan Well-Equipped Kitchen: Includes brand new appliances, ample counter space, and storage Master Suite: Private bathroom with modern fixtures Energy-Efficient: Designed with energy-saving features to reduce costs Outdoor Space: Perfect area for outdoor activities and entertaining Convenient Location: Quiet neighborhood with easy access to local amenities and main roads. NOW AVAILABLE FOR PRE-SALE
Sold for $74,900
$74,900
102 Gaslight Dr #22, Versailles, IN 47042
3beds
1,088sqft
Manufactured Home
Built in 2025
-- sqft lot
$77,200 Zestimate®
$69/sqft
$-- Estimated rent
Home value
$77,200
Estimated sales range
Not available
Not available
Zestimate® history
Owner options
List your home for rent
Find your next renter with Zillow Rental Manager. Plus, with online applications, you can quickly screen prospective tenants – for free.
Refinance and save
$353/mo
Est. payment
Refinancing to a lower rate could help reduce your monthly payments and save thousands over the life of the loan.
$353/mo
Est. payment
Explore your selling options
Work with a Zillow partner agent
Leverage their expertise and Zillow's premium Showcase listings to get your home seen by more buyers.
Get startedList with your own agent
Get your home in front of millions of buyers by listing it on Zillow.
Learn how to do itSell it yourself
Take full control of how buyers see your home on Zillow by listing For Sale by Owner (FSBO).
List your homeWhat's special
Zillow last checked:
Listing updated:
Listed by:
Tiffany Doak 812-250-8224,
Gaslight Village MHC
Bought with:
Non-member Agent
Non-Member Office
Source: My State MLS,MLS#: 11447414
Facts & features
Interior
Bedrooms & bathrooms
- Bedrooms: 3
- Bathrooms: 2
- Full bathrooms: 2
Rooms
- Room types: Den, En Suite, Kitchen, Laundry Room, Living Room, Master Bedroom, Walk-in Closet
Kitchen
- Features: Galley, Laminate Counters
Basement
- Area: 0
Heating
- Electric, Forced Air
Cooling
- Central
Appliances
- Included: Refrigerator, Oven
Features
- Has basement: No
- Has fireplace: No
Interior area
- Total structure area: 1,088
- Total interior livable area: 1,088 sqft
- Finished area above ground: 1,088
Property
Parking
- Parking features: Driveway
- Has uncovered spaces: Yes
Features
- Patio & porch: Patio
Details
- Parcel number: 853029939
- On leased land: Yes
- Lease amount: $400
Construction
Type & style
- Home type: MobileManufactured
- Property subtype: Manufactured Home
Materials
- Vinyl Siding
- Roof: Asphalt
Condition
- New Construction
- New construction: Yes
- Year built: 2025
Utilities & green energy
- Electric: Amps(0)
Community & HOA
HOA
- Has HOA: No
Location
- Region: Versailles
Financial & listing details
- Price per square foot: $69/sqft
- Date on market: 1/7/2026
- Date available: 03/31/2025
- Listing agreement: Exclusive
Price history
| Date | Event | Price |
|---|---|---|
| 5/2/2025 | Sold | $74,900$69/sqft |
Source: My State MLS #11447414 Report a problem | ||
| 3/31/2025 | Listed for sale | $74,900$69/sqft |
Source: My State MLS #11447414 Report a problem | ||
Public tax history
Tax history is unavailable.
Neighborhood: 47042
Nearby homes
- $70,5002 bd2 ba-- sqft102 Gaslight Dr #77, Versailles, IN 47042For Sale

- $324,3002 bd2 ba2.5k sqft168 N Ridge Rd, Versailles, IN 47042Off Market
- $311,8004 bd2 ba2k sqft178 N Ridge Rd, Versailles, IN 47042Off Market
- $175,9004 bd2 ba1.9k sqft198 N Ridge Rd, Versailles, IN 47042Off Market
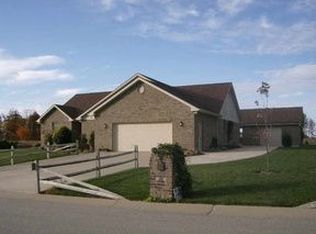
- $324,5004 bd2 ba1.9k sqft198 N Ridge Rd, Versailles, IN 47042Off Market
- $118,3003 bd2 ba1.6k sqft208 N Ridge Rd, Versailles, IN 47042Off Market
- $255,2003 bd2 ba1.6k sqft208 N Ridge Rd, Versailles, IN 47042Off Market
- $150,7003 bd4 ba3.1k sqft218 N Ridge Rd, Versailles, IN 47042Off Market
Nearby schools
GreatSchools rating
- 7/10South Ripley Elementary SchoolGrades: PK-6Distance: 1.6 mi
- 7/10South Ripley Junior High SchoolGrades: 7-8Distance: 1.8 mi
- 6/10South Ripley High SchoolGrades: 9-12Distance: 1.8 mi
- Indiana
- Ripley County
- Versailles
- 47042
- 102 Gaslight Dr Unit 22
