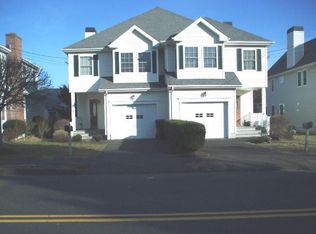
Rare opportunity in Fairfield's highly sought-after Beach Area! This 3-bedroom, 1,400 SF ranch offers an exceptionally rare combination of location, lot, and future potential. Just a short walk to South Pine Creek Beach and only a quarter mile from the prestigious Sasco Hill neighborhood, you'll also enjoy easy access to downtown Fairfield, the train station, restaurants, shops, and beaches. According to MLS history, 3-bedroom ranches with attached 2-car garages in both the Beach Area and Fairfield Center have been virtually nonexistent over the past decade, and this home's generous footprint makes it an ideal candidate for a second-story addition, with architectural plans included showing approximately 3,700 SF upon completion, along with a remodeled first floor. (see all photos for exterior front and back ) Based on recent neighborhood sales, expanded homes have exceeded $2 million. Partially finished lower level, private fenced yard, and no reported storm-related issues during recent major coastal storms. Renovate, expand, or enjoy as is. An outstanding value-add opportunity in one of Fairfield's most desirable neighborhoods. It's time for your new beach area home!
For sale
$950,000
102 Geneva Terrace, Fairfield, CT 06824
3beds
2,100sqft
Single Family Residence
Built in 1962
6,969 Square Feet Lot
$-- Zestimate®
$452/sqft
$-- HOA
What's special
Partially finished lower levelPrivate fenced yard
- 20 days |
- 2,230 |
- 66 |
Likely to sell faster than
Zillow last checked:
Listing updated:
Listed by:
Judy Szablak (203)257-5892,
Coldwell Banker Realty 203-227-8424
Source: Smart MLS,MLS#: 24182336
Loading...
Facts & features
Interior
Bedrooms & bathrooms
- Bedrooms: 3
- Bathrooms: 2
- Full bathrooms: 1
- 1/2 bathrooms: 1
Rooms
- Room types: Bonus Room
Primary bedroom
- Features: Hardwood Floor
- Level: Main
- Area: 150.29 Square Feet
- Dimensions: 13.3 x 11.3
Bedroom
- Features: Hardwood Floor
- Level: Main
- Area: 112 Square Feet
- Dimensions: 11.2 x 10
Bedroom
- Features: Hardwood Floor
- Level: Main
- Area: 107.86 Square Feet
- Dimensions: 13.3 x 8.11
Dining room
- Features: Hardwood Floor
- Level: Main
- Area: 150.29 Square Feet
- Dimensions: 13.3 x 11.3
Family room
- Features: High Ceilings, Fireplace, Half Bath, Wall/Wall Carpet
- Level: Main
- Area: 187.53 Square Feet
- Dimensions: 14.1 x 13.3
Kitchen
- Features: Dining Area
- Level: Main
- Area: 191.52 Square Feet
- Dimensions: 14.4 x 13.3
Living room
- Features: Hardwood Floor
- Level: Main
- Area: 232.56 Square Feet
- Dimensions: 13.6 x 17.1
Rec play room
- Features: Wall/Wall Carpet
- Level: Lower
- Area: 271.95 Square Feet
- Dimensions: 18.5 x 14.7
Heating
- Forced Air, Natural Gas
Cooling
- Central Air
Appliances
- Included: Electric Range, Refrigerator, Dishwasher, Washer, Dryer, Gas Water Heater, Water Heater
- Laundry: Lower Level
Features
- Basement: Full,Storage Space,Interior Entry,Partially Finished,Liveable Space,Concrete
- Attic: Storage,Access Via Hatch
- Number of fireplaces: 1
Interior area
- Total structure area: 2,100
- Total interior livable area: 2,100 sqft
- Finished area above ground: 1,400
- Finished area below ground: 700
Property
Parking
- Total spaces: 4
- Parking features: Attached, Paved, Off Street, Driveway, Private
- Attached garage spaces: 2
- Has uncovered spaces: Yes
Features
- Patio & porch: Patio
- Exterior features: Rain Gutters, Underground Sprinkler
- Fencing: Partial
- Waterfront features: Walk to Water, Beach Access, Water Community
Lot
- Size: 6,969 Square Feet
- Features: Level, In Flood Zone
Details
- Parcel number: 133925
- Zoning: B
Construction
Type & style
- Home type: SingleFamily
- Architectural style: Ranch
- Property subtype: Single Family Residence
Materials
- Vinyl Siding
- Foundation: Concrete Perimeter
- Roof: Asphalt
Condition
- New construction: No
- Year built: 1962
Utilities & green energy
- Sewer: Public Sewer
- Water: Public
- Utilities for property: Cable Available
Community & HOA
Community
- Features: Golf, Health Club, Medical Facilities, Park, Public Rec Facilities, Near Public Transport, Putting Green, Shopping/Mall
- Subdivision: Beach
HOA
- Has HOA: No
Location
- Region: Fairfield
Financial & listing details
- Price per square foot: $452/sqft
- Tax assessed value: $560,762
- Annual tax amount: $10,762
- Date on market: 6/20/2026
Estimated market value
Not available
Estimated sales range
Not available
Not available
Price history
| Date | Event | Price |
|---|---|---|
| 6/20/2026 | Listed for sale | $950,000+125.9%$452/sqft |
Source: | ||
| 5/26/2004 | Sold | $420,500$200/sqft |
Source: | ||
Public tax history
| Year | Property taxes | Tax assessment |
|---|---|---|
| 2025 | $9,764 +1.8% | $343,910 |
| 2024 | $9,595 +1.4% | $343,910 |
| 2023 | $9,461 +1% | $343,910 |
| 2022 | $9,368 +1% | $343,910 |
| 2021 | $9,279 +10.7% | $343,910 +9.9% |
| 2020 | $8,381 | $312,830 |
| 2019 | $8,381 +1.6% | $312,830 |
| 2018 | $8,246 +2.1% | $312,830 |
| 2017 | $8,077 -6.3% | $312,830 -10% |
| 2015 | $8,619 +1.6% | $347,690 |
| 2014 | $8,484 +2% | $347,690 |
| 2013 | $8,320 +6.5% | $347,690 |
| 2011 | $7,813 -0.3% | $347,690 -14.5% |
| 2010 | $7,840 +2% | $406,840 |
| 2009 | $7,689 +1.7% | $406,840 |
| 2008 | $7,559 +6.7% | $406,840 |
| 2007 | $7,083 +4.4% | $406,840 |
| 2006 | $6,782 +19% | $406,840 +77% |
| 2005 | $5,701 +6.3% | $229,880 +0.3% |
| 2004 | $5,363 +8.8% | $229,180 |
| 2003 | $4,927 +36.3% | $229,180 +85.1% |
| 2001 | $3,616 +85.2% | $123,830 |
| 2000 | $1,952 -41% | $123,830 |
| 1999 | $3,306 | $123,830 |
Find assessor info on the county website
Monthly payment
Est. payment$--/mo
Payment breakdown
Explore the cost of this home by adjusting the details. Changes won't be saved.All calculations are estimates and provided by Zillow, Inc. for informational purposes only. Actual amounts may vary.
HOA fees may include property taxes on listings classified as Co-Ops. Contact the listing agent and/or owner for fee details.
Mortgage interest rates are dependent on a number of factors, including credit score, down payment, and repayment length. Interest rate data provided by Zillow Group Marketplace, Inc. as of 1/1/1970 from various mortgage lenders with which we have lead or other similar arrangements; the Estimated Payment is an average of those rates.
See how much you could borrow to make a competitive offer.
Climate risks
Neighborhood: 06824
Nearby schools
GreatSchools rating
- 8/10Mill Hill SchoolGrades: K-5Distance: 1 mi
- 8/10Roger Ludlowe Middle SchoolGrades: 6-8Distance: 0.9 mi
- 9/10Fairfield Ludlowe High SchoolGrades: 9-12Distance: 1 mi
Schools provided by the listing agent
- Elementary: Mill Hill
- Middle: Roger Ludlowe
- High: Fairfield Ludlowe
Source: Smart MLS. This data may not be complete. We recommend contacting the local school district to confirm school assignments for this home.
A local agent can set up tours, give advice and negotiate with sellers.
- Connecticut
- Fairfield County
- Fairfield
- 06824
- 102 Geneva Terrace