Skip main navigation
Active
  • $199,995

    102 George Dr, Warner Robins, GA 31093

    4beds
    1,752sqft
    : 
    $1,307/mo
    Get pre-qualified
    Single Family Residence
    Built in 1943
    6,534 Square Feet Lot
    $196,200 Zestimate®
    $114/sqft
    $-- HOA

    What's special

    Two storage shedsNew cabinetryStunning kitchenNew flooringUpdated light fixtures
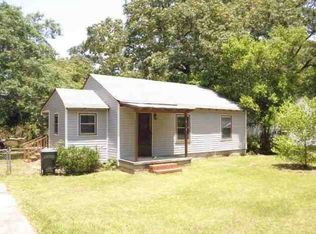
    Completely renovated and move-in ready! This beautifully updated 4-bedroom, 2.5-bath home offers the perfect blend of modern upgrades and everyday comfort. From the moment you walk in, you'll appreciate the quality craftsmanship and attention to detail throughout. The stunning kitchen has been completely remodeled with new cabinetry, countertops, and appliances, making it the heart of the home. Both full bathrooms have also been beautifully renovated, while new flooring and updated light fixtures create a fresh, cohesive look throughout. Beyond the cosmetic updates, you'll enjoy the confidence that comes with major system improvements, including a new roof with a 10-year labor warranty and limited lifetime shingle warranty, a new HVAC system with a 10-year parts warranty and 1-year labor warranty, new PEX plumbing, a new water heater, and an upgraded electrical panel and meter base. There are two storage sheds and a gazebo that provide plenty of space for tools, lawn equipment, or hobbies. With no HOA and a spacious lot offering room to enjoy the outdoors, this home is ready for its new owners. Schedule your private showing today and see everything this beautifully renovated home has to offer!
    42 days
    |
    1,154
    |
    122
    |

    Likely to sell faster than

    Zillow last checked:

    Listing updated:

    Listed by:

    Gina Nicholas 770-468-2443,

    Southern Realty Group of GA, Inc.

    Source: GAMLS,MLS#: 10799776MLS Logo

      Facts & features

      Interior

      Bedrooms & bathrooms
      • Bedrooms: 4
      • Bathrooms: 3
      • Full bathrooms: 2
      • 1/2 bathrooms: 1
      • Main level bathrooms: 2
      • Main level bedrooms: 4
      Rooms
      • Room types: Laundry
      Dining room
      • Features: Separate Room
      Heating
      • Central
      Cooling
      • Central Air
      Appliances
      • Included: Dishwasher, Oven/Range (Combo), Refrigerator, Stainless Steel Appliance(s)
      • Laundry: In Hall
      Features
      • Master On Main Level
      • Flooring: Vinyl
      • Basement: None
      • Has fireplace: No
      Interior area
      • Total structure area: 1,752
      • Total interior livable area: 1,752 sqft
      • Finished area above ground: 1,752
      • Finished area below ground: 0

      Property

      Parking
      • Parking features: Off Street, Parking Pad
      • Has uncovered spaces: Yes
      Features
      • Levels: One
      • Stories: 1
      • Patio & porch: Deck
      • Fencing: Back Yard,Chain Link,Fenced
      Lot
      • Size: 6,534 Square Feet
      • Features: Cul-De-Sac, Level
      Details
      • Parcel number: 0W024K 027000

      Construction

      Type & style
      • Home type: SingleFamily
      • Architectural style: Ranch
      • Property subtype: Single Family Residence
      Materials
      • Other
      • Roof: Composition
      Condition
      • Updated/Remodeled
      • New construction: No
      • Year built: 1943

      Utilities & green energy

      • Sewer: Public Sewer
      • Water: Public
      • Utilities for property: Electricity Available, Natural Gas Available, Water Available

      Community & HOA

      Community
      • Features: None
      • Subdivision: Warner Robins Manor
      HOA
      • Has HOA: No
      • Services included: None
      Location
      • Region: Warner Robins

      Financial & listing details

      • Price per square foot: $114/sqft
      • Tax assessed value: $91,700
      • Annual tax amount: $1,068
      • Date on market: 7/6/2026
      • Cumulative days on market: 42 days
      • Listing agreement: Exclusive Right To Sell
      • Listing terms: Cash,Conventional,FHA,VA Loan
      • Electric utility on property: Yes

        Estimated market value

        $196,200

        $186,000 - $206,000

        $1,716/mo

        Price history

        DateEventPrice
        7/6/2026Listed for sale$199,995+212.5%$114/sqft
        Source: GAMLS #10799776 Report a problem
        4/15/2026Sold$64,000$37/sqft
        Source: Public Record Report a problem

        Public tax history

        YearProperty taxesTax assessment
        2025$1,068 +13.6%$36,680 +13.8%
        2024$941 +37%$32,240 +53.8%
        2023$686 +8.5%$20,960 +9.6%
        2022$633 +4.8%$19,120 +4.8%
        2021$604 +0.8%$18,240 +1.1%
        2020$599 $18,040
        2019$599 -0.2%$18,040
        2018$600 +233.4%$18,040 -20.2%
        2017$180 -20.2%$22,600
        2016$226 $22,600
        2015-- $22,600
        2014-- $22,600
        2013-- $22,600
        2012-- --
        2011-- --
        2010-- --
        2009-- --
        2008-- --
        2007-- --
        2006-- --
        2005-- --
        2004-- --
        2003-- --
        2002-- --
        2001-- --
        2000-- --
        Find assessor info on the county website

        Monthly payment

        Est. payment

        Payment breakdown

        Explore the cost of this home by adjusting the details. Changes won't be saved.
        All calculations are estimates and provided by Zillow, Inc. for informational purposes only. Actual amounts may vary.
        HOA fees may include property taxes on listings classified as Co-Ops. Contact the listing agent and/or owner for fee details.
        See how much you could borrow to make a competitive offer.

        Climate risks

        Neighborhood: 31093

        Getting around

        46 / 100
        Car-Dependent
        36 / 100
        Somewhat Bikeable

        Nearby schools

        GreatSchools rating
        Schools provided by the listing agent
        • Elementary: Westside
        • Middle: Northside
        • High: Northside

        Source: GAMLS. This data may not be complete. We recommend contacting the local school district to confirm school assignments for this home.

        A local agent can set up tours, give advice and negotiate with sellers.

        A local lender can help you make sure your offer is ready when you are.

        Browse local experts

        Similar homes