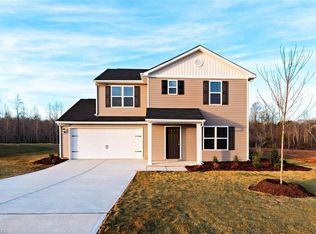
Move-in ready and packed with updates, this beautifully renovated 3-bedroom, 2.5-bath home offers the perfect blend of modern style and everyday functionality. Built in 2017, this home combines the advantages of newer construction with the fresh, updated finishes buyers are searching for today. The completely remodeled kitchen serves as the centerpiece of the home, featuring brand-new cabinetry, stunning granite countertops, and a spacious center island that's perfect for meal preparation, casual dining, and entertaining. Fresh interior paint throughout creates a bright, clean feel, while new premium luxury vinyl plank flooring and all-new carpet provide both durability and comfort. The thoughtfully designed floor plan maximizes both comfort and functionality, offering a seamless connection between the living, dining, and kitchen areas. Whether hosting guests or enjoying a quiet evening at home, the layout provides the flexibility and space today's buyers are looking for. Additional features include a premium dual-zone HVAC system, providing enhanced comfort and efficiency with separate temperature control for different areas of the home. With major cosmetic updates already completed, this home offers a rare opportunity to move in and immediately enjoy the space without the expense, time, or hassle of renovations. Every detail has been thoughtfully updated, making this truly a turnkey property ready for its next owner.
Sold for $284,900
Zillow last checked:
Listing updated:
Bought with:
Tina Lutrario, 204439
Coldwell Banker HPW
Source: Doorify MLS,MLS#: 10171570
Price history
| Date | Event | Price |
|---|---|---|
| 8/21/2026 | Sold | $284,900$180/sqft |
Source:  Doorify MLS #10171570 Report a problem Doorify MLS #10171570 Report a problem | ||
| 7/22/2026 | Pending sale | $284,900$180/sqft |
Source: Doorify MLS #10171570 Report a problem | ||
| 7/13/2026 | Price change | $284,900-1.7%$180/sqft |
Source: Doorify MLS #10171570 Report a problem | ||
| 7/1/2026 | Price change | $289,9000%$183/sqft |
Source: Doorify MLS #10171570 Report a problem | ||
| 6/25/2026 | Listed for sale | $290,000+40.8%$183/sqft |
Source: Doorify MLS #10171570 Report a problem | ||
| 4/20/2026 | Sold | $206,000+17.8%$130/sqft |
Source: Public Record Report a problem | ||
| 1/9/2018 | Sold | $174,900 |
Source:  Triad MLS #846071 Report a problem Triad MLS #846071 Report a problem | ||


Get a cash offer in 3 minutes
Find out how much your home could sell for in as little as 3 minutes with a no-obligation cash offer.
Estimated market value
$284,800
