Welcome to this beautifully updated 3-bedroom, 1-bath Ranch home , located in the desirable community of Hightstown. Move-in ready, this residence features a spacious addition completed in 2012, which includes a modern kitchen with floor-to-ceiling KraftMaid cabinets, Corian countertops, and stainless steel appliances. The expansive great room offers versatile living space for family gatherings and cozy evenings. Included with the addition was a new garage , and a full unfinished basement addition under the footprint of the kitchen and great room. Along with this addition the roof was completely replaced, new Anderson 400 series windows and a new slider was added, a new electrical service installed , along with new front and back porches. Step outside to enjoy the newly added patio (2021) for outdoor entertaining , easily accessible through the dining area slider. Additional highlights included a full unfinished basement , providing ample storage and potential for future expansion, as well as an oversized attached garage with both interior and exterior access. There is also an attic entrance in the hallway with insulted pull down stairs with attic fan for even more storage. The home also boasts tile flooring in the kitchen and bath , and hardwood floors throughout the rest of the living space. Recent updates include a brand new furnace , and central air condition system. Located near schools , parks, shopping, and dining, with easy access to the turnpike and public transportation, this home offers the perfect blend of suburban tranquility and urban convenience. With its excellent condition and numerous upgrades, this one will not last long- schedule your showing today.
Sold for $430,000
$430,000
102 Gilman Pl, Hightstown, NJ 08520
3beds
1,248sqft
Single Family Residence
Built in 1957
8,250 Square Feet Lot
$464,300 Zestimate®
$345/sqft
$2,866 Estimated rent
Home value
$464,300
$441,000 - $488,000
$2,866/mo
Zestimate® history
Owner options
List your home for rent
$2,866/mo
Rent Zestimate®
Find your next renter with Zillow Rental Manager. Plus, with online applications, you can quickly screen prospective tenants – for free.
$2,866/mo
Rent Zestimate®
Refinance and save
$3,228/mo
Est. payment
Refinancing to a lower rate could help reduce your monthly payments and save thousands over the life of the loan.
$3,228/mo
Est. payment
Explore your selling options
Work with a Zillow partner agent
Leverage their expertise and Zillow's premium Showcase listings to get your home seen by more buyers.
Get startedList with your own agent
Get your home in front of millions of buyers by listing it on Zillow.
Learn how to do itSell it yourself
Take full control of how buyers see your home on Zillow by listing For Sale by Owner (FSBO).
List your homeWhat's special
Modern kitchenNew garageHardwood floorsFloor-to-ceiling kraftmaid cabinetsStainless steel appliancesExpansive great roomTile flooring
Zillow last checked:
Listing updated:
Listed by:
Gary Hopkins 201-320-2839,
Opus Elite Real Estate of NJ, LLC
Bought with:
NON MEMBER, 0225194075
Non Subscribing Office
Source: Bright MLS,MLS#: NJME2049810
Facts & features
Interior
Bedrooms & bathrooms
- Bedrooms: 3
- Bathrooms: 1
- Full bathrooms: 1
- Main level bathrooms: 1
- Main level bedrooms: 3
Rooms
- Room types: Dining Room, Bedroom 2, Bedroom 3, Kitchen, Bedroom 1, Great Room
Basement
- Area: 0
Heating
- Forced Air, Natural Gas
Cooling
- Central Air, Ceiling Fan(s), Electric
Appliances
- Included: Dishwasher, Dryer, Stainless Steel Appliance(s), Washer, Water Treat System, Gas Water Heater
- Laundry: In Basement
Features
- Attic, Attic/House Fan, Combination Kitchen/Dining, Sound System
- Flooring: Ceramic Tile, Hardwood
- Windows: Replacement
- Basement: Drainage System,Full,Interior Entry,Sump Pump,Windows,Concrete,Unfinished
- Has fireplace: No
Interior area
- Total structure area: 1,248
- Total interior livable area: 1,248 sqft
- Finished area above ground: 1,248
- Finished area below ground: 0
Property
Parking
- Total spaces: 4
- Parking features: Garage Faces Front, Garage Faces Side, Garage Door Opener, Oversized, Inside Entrance, Asphalt, Attached, Driveway, On Street
- Attached garage spaces: 1
- Uncovered spaces: 3
Accessibility
- Accessibility features: None
Features
- Levels: One
- Stories: 1
- Patio & porch: Patio, Porch
- Exterior features: Lighting
- Pool features: None
Lot
- Size: 8,250 Square Feet
- Dimensions: 66.00 x 125.00
- Features: Level, No Thru Street, Front Yard, Rear Yard, Suburban
Details
- Additional structures: Above Grade, Below Grade
- Parcel number: 0400049 0200020
- Zoning: R-4
- Special conditions: Standard
Construction
Type & style
- Home type: SingleFamily
- Architectural style: Ranch/Rambler
- Property subtype: Single Family Residence
Materials
- Block, Vinyl Siding
- Foundation: Block
- Roof: Asphalt,Pitched,Shingle
Condition
- Very Good
- New construction: No
- Year built: 1957
- Major remodel year: 2012
Utilities & green energy
- Electric: 200+ Amp Service, Circuit Breakers
- Sewer: Public Sewer
- Water: Public
- Utilities for property: Cable Connected
Community & HOA
Community
- Subdivision: None Available
HOA
- Has HOA: No
Location
- Region: Hightstown
- Municipality: HIGHTSTOWN BORO
Financial & listing details
- Price per square foot: $345/sqft
- Tax assessed value: $199,100
- Annual tax amount: $9,662
- Date on market: 10/26/2024
- Listing agreement: Exclusive Agency
- Listing terms: Cash,Conventional,FHA,VA Loan
- Inclusions: Kitchen Stainless Steel Appliances, Washer & Dryer, Ceiling Fans, Wave System In Basement, Sump Pumps, Whole House Water Filter System, Window Treatments, And Refrigerator In Basement
- Exclusions: Personal Property
- Ownership: Fee Simple
- Road surface type: Black Top
Price history
| Date | Event | Price |
|---|---|---|
| 12/5/2024 | Sold | $430,000+3.6%$345/sqft |
Source:  Bright MLS #NJME2049810 Report a problem Bright MLS #NJME2049810 Report a problem | ||
| 11/1/2024 | Pending sale | $415,000$333/sqft |
Source: Bright MLS #NJME2049810 Report a problem | ||
| 10/29/2024 | Contingent | $415,000$333/sqft |
Source: Bright MLS #NJME2049810 Report a problem | ||
| 10/26/2024 | Listed for sale | $415,000$333/sqft |
Source: Bright MLS #NJME2049810 Report a problem | ||
Public tax history
| Year | Property taxes | Tax assessment |
|---|---|---|
| 2026 | $10,172 +4.2% | $199,100 |
| 2025 | $9,762 | $199,100 |
| 2024 | $9,762 +4.7% | $199,100 |
| 2023 | $9,328 +3.7% | $199,100 |
| 2022 | $8,991 +2.3% | $199,100 |
| 2021 | $8,786 +2.9% | $199,100 |
| 2020 | $8,541 +3% | $199,100 |
| 2019 | $8,293 +1% | $199,100 |
| 2018 | $8,207 +0.9% | $199,100 |
| 2017 | $8,135 +0.6% | $199,100 |
| 2016 | $8,083 +12.3% | $199,100 +13.1% |
| 2015 | $7,195 +3.2% | $176,100 |
| 2014 | $6,975 -4.8% | $176,100 |
| 2013 | $7,329 +1.9% | $176,100 -23.4% |
| 2012 | $7,191 -0.9% | $229,900 |
| 2011 | $7,256 +7.2% | $229,900 |
| 2010 | $6,766 -0.8% | $229,900 |
| 2009 | $6,818 +6.7% | $229,900 +117.9% |
| 2008 | $6,393 +6.3% | $105,500 |
| 2007 | $6,014 | $105,500 |
| 2006 | -- | $105,500 |
| 2005 | -- | $105,500 |
| 2004 | $5,032 | $105,500 |
| 2003 | -- | $105,500 |
| 2002 | -- | $105,500 |
| 2001 | -- | $105,500 |
Find assessor info on the county website
Neighborhood: 08520
Nearby homes
- $469,3003 bd2 ba1.3k sqft104 Gilman Pl, Hightstown, NJ 08520Off Market
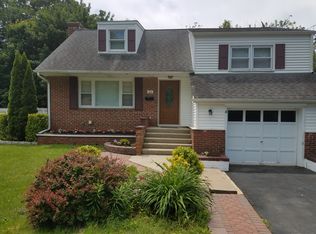
- $487,2003 bd1 ba1.8k sqft394 Morrison Ave, Hightstown, NJ 08520Off Market
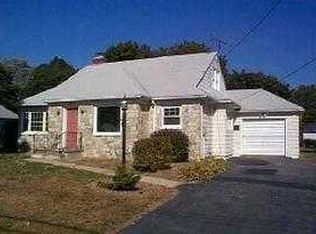
- $7,9002,700 sqft394 Morrison Ave, Hightstown, NJ 08520Off Market
- $508,9003 bd2 ba1.8k sqft201 Dutch Neck Rd, Hightstown, NJ 08520Off Market
- $485,2004 bd2 ba1.7k sqft203 Dutch Neck Rd, Hightstown, NJ 08520Off Market
- $471,700-- bd-- ba1.8k sqft117 Dutch Neck Rd, Hightstown, NJ 08520Off Market
- $384,800-- bd-- ba1.1k sqft108 Gilman Pl, Hightstown, NJ 08520Off Market
- $457,2003 bd2 ba1.2k sqft115 Gilman Pl, Hightstown, NJ 08520Off Market
Nearby schools
GreatSchools rating
- NAWalter C. Black Elementary SchoolGrades: K-2Distance: 0.2 mi
- 6/10Melvin H Kreps SchoolGrades: 6-8Distance: 1.4 mi
- 6/10Hightstown High SchoolGrades: 9-12Distance: 0.7 mi
Schools provided by the listing agent
- High: Hightstown
- District: East Windsor Regional
Source: Bright MLS. This data may not be complete. We recommend contacting the local school district to confirm school assignments for this home.
Get a cash offer in 3 minutes
Find out how much your home could sell for in as little as 3 minutes with a no-obligation cash offer.
Estimated market value
$464,300
Get a cash offer in 3 minutes
Find out how much your home could sell for in as little as 3 minutes with a no-obligation cash offer.
Estimated market value
$464,300
- New Jersey
- Mercer County
- Hightstown
- 08520
- 102 Gilman Pl
