Skip main navigation
Off market
Street View
  • $618,300

    102 Glaze Dr, Summerville, SC 29483

    4beds
    3,281sqft
    SingleFamily
    Built in 2009
    10,018 Square Feet Lot
    $618,300 Zestimate®
    $188/sqft
    $3,098 Estimated rent

    Home value

    $618,300

    $587,000 - $649,000

    $3,098/mo

    Zestimate® history
    Loading
    Loading...

    Owner options

    List your home for rent

    $3,098/mo

    Rent Zestimate®

    Find your next renter with Zillow Rental Manager. Plus, with online applications, you can quickly screen prospective tenants – for free.

    Learn more

    $3,098/mo

    Rent Zestimate®

    Refinance and save

    $3,612/mo

    Est. payment

    Refinancing to a lower rate could help reduce your monthly payments and save thousands over the life of the loan.

    See today's rates

    $3,612/mo

    Est. payment

    Explore your selling options

    Work with a Zillow partner agent

    Leverage their expertise and Zillow's premium Showcase listings to get your home seen by more buyers.

    Get started

    List with your own agent

    Get your home in front of millions of buyers by listing it on Zillow.

    Learn how to do it

    Sell it yourself

    Take full control of how buyers see your home on Zillow by listing For Sale by Owner (FSBO).

    List your home

    What's special

    Custom built Southern Traditional nestled on an incredible, private lot in The Ponds. A wrap around front porch with gas lanterns and ceiling fans creates a welcoming outdoor room. The custom features include wide plank floor, transom windows with seeded glass, two piece crown molding, 9' ceilings. A large open foyer is flanked by formal living & formal dining room. Gourmet kitchen overlooks family room & breakfast area. Private office is tucked behind a pocket door with etched glass. The extra wide stair case has custom cabinets on the large landing with a bench seat. Master ensuite with a jetted shower and Travertine custom tile work. Bedrooms 2 and 3 share a Jack and Jill bath. Bedroom 4 has its own bathroom with and is located above the garage. Formal dining room is accented with wainscoting and a tray ceiling. The butler's pantry is perfect for entertaining with wine refrigerator, copper under-mount sink, built-in wine rack and glass front cabinets with seeded glass. Family room features custom built-ins, brick front fireplace with gas logs and surround sound wiring with 5 ceiling speakers. The truly custom kitchen features glazed cabinets, an enamled farmhouse sink, under cabinet lighting, glass tile back splash, pendant lighting over large island with bar seating, 5 Burner gas cooktop with downdraft venting, stainless double ovens, dishwasher & upgraded microwave. Large pantry with wood shelving & granite counters. breakfast nook offers large windows with lovely views of the rear yard and outdoor entertaining spaces. Private office with built-in desk space is tucked off the kitchen. Secondary Bedrooms both offer Walk-In Closets and share a Large Jack-n-Jill bath featuring dual sinks with limestone fossil counter top. Nicely designed laundry room on 2nd floor comes complete with a large base cabinet with folding counter, under-mount utility sink, built-in ironing board & ceramic tile flooring. large bonus room/suite over garage with exterior Entrance is perfect for a guest suite, in-law suite, separate office or game room. This flex space offers a full bath with tub/shower, vanity & linen closet plus a private balcony. Outdoor living space is unmatched in this home with 8" deep wrap around front porch, Tabby shell patio & fire pit area. Mature shade trees & shrubs surround the fenced yard for privacy. Charming brick walk-way leads from rear patio to front yard for. Over sized two car garage has a utility sink and storage cabinets. Exterior parking for 4 cars. Cement plank siding with brick skirting at the crawlspace creates a historic home feel. The front of this home overlooks a 100 year old Live Oak; the rear overlooks a small, seldom used community green space with swings for the children. Watch the neighborhood parades from your front porch or take a short walk to the best amenity center in the area offering Historic Farm Clubhouse, Zero-Entry Pool, Open Pavilion with Fireplace, Tree House, Sports field, Hike,Bike and Golf Cart Trails! The Ponds also has an on site YMCA, and Amphitheater which hosts numerous community events. You can bring your kayaks and Jon boats for an afternoon of fishing on one of the 3 neighborhood lakes. Come experience the lifestyle that only The Ponds can offer! Award Winning Dorchester District II Schools, shopping, dining & entertainment are only 10 minutes driving distance away. Simply too much to list. This home is one-of-a-kind, don't miss it.

    This property is off market, which means it's not currently listed for sale or rent on Zillow. This may be different from what's available on other websites or public sources.
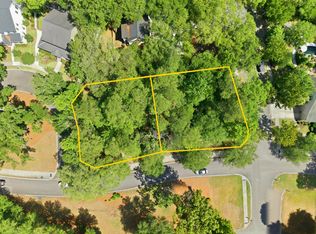
    Facts & features

    Interior

    Bedrooms & bathrooms
    • Bedrooms: 4
    • Bathrooms: 4
    • Full bathrooms: 3
    • 1/2 bathrooms: 1
    Heating
    • Other, Gas
    Cooling
    • Central
    Appliances
    • Included: Dishwasher, Garbage disposal, Microwave, Range / Oven
    Features
    • Flooring: Tile, Carpet, Hardwood
    Interior area
    • Total interior livable area: 3,281 sqft

    Property

    Parking
    • Total spaces: 2
    • Parking features: Garage - Detached
    Features
    • Exterior features: Brick, Cement / Concrete
    Lot
    • Size: 10,018 Square Feet
    Details
    • Parcel number: 1510303017000

    Construction

    Type & style
    • Home type: SingleFamily
    Materials
    • Roof: Shake / Shingle
    Condition
    • Year built: 2009

    Community & HOA

    Location
    • Region: Summerville

    Financial & listing details

    • Price per square foot: $188/sqft
    • Tax assessed value: $582,147

    Price history

    DateEventPrice
    8/20/2020Sold$498,000-2.4%$152/sqft
    Source: CTMLS #20012701 Report a problem
    6/25/2020Pending sale$510,000$155/sqft
    Source: Carolina One Real Estate - Trolley Road #20012701 Report a problem
    5/11/2020Listed for sale$510,000+7.4%$155/sqft
    Source: Carolina One Real Estate #20012701 Report a problem
    8/15/2017Sold$475,000$145/sqft
    Source: CTMLS #17012992 Report a problem
    7/20/2017Pending sale$475,000$145/sqft
    Source: BHHS Southern Coast Real Estate #17012992 Report a problem
    7/14/2017Listed for sale$475,000$145/sqft
    Source: BHHS Southern Coast Real Estate #17012992 Report a problem
    5/24/2017Pending sale$475,000$145/sqft
    Source: BHHS Southern Coast Real Estate #17012992 Report a problem
    5/9/2017Listed for sale$475,000+9.2%$145/sqft
    Source: BHHS Southern Coast Real Estate #17012992 Report a problem
    9/25/2015Sold$435,000-2.2%$133/sqft
    Source: CTMLS #15014115 Report a problem
    9/8/2015Price change$445,000-1.1%$136/sqft
    Source: Carolina One Real Estate/Trolley Rd #15014115 Report a problem
    9/2/2015Price change$450,000+1.1%$137/sqft
    Source: Carolina One Real Estate/Trolley Rd #15014115 Report a problem
    8/28/2015Price change$445,000-1.1%$136/sqft
    Source: Carolina One Real Estate/Trolley Rd #15014115 Report a problem
    8/26/2015Price change$450,000+1.1%$137/sqft
    Source: Carolina One Real Estate/Trolley Rd #15014115 Report a problem
    8/24/2015Price change$445,000-1.1%$136/sqft
    Source: Carolina One Real Estate/Trolley Rd #15014115 Report a problem
    8/21/2015Price change$450,000+1.1%$137/sqft
    Source: Carolina One Real Estate/Trolley Rd #15014115 Report a problem
    8/19/2015Price change$445,000-1.1%$136/sqft
    Source: Carolina One Real Estate/Trolley Rd #15014115 Report a problem
    7/3/2015Listed for sale$450,000+202%$137/sqft
    Source: Carolina One Real Estate/Trolley Rd #15014115 Report a problem
    1/8/2008Sold$149,000$45/sqft
    Source: Public Record Report a problem

    Public tax history

    YearProperty taxesTax assessment
    2024-- $23,285 +31.4%
    2023-- $17,718 +190.2%
    2022-- $6,105
    2021-- $6,105 +50.9%
    2020-- $4,047 -78.4%
    2019$2,993 $18,720 +17%
    2018$2,993 $16,000
    2017-- $16,000
    2016-- $16,000
    2015-- $16,000 -95.9%
    2014-- $388,700 +2399.7%
    2013$2,397 $15,550
    2012-- $15,550
    Find assessor info on the county website

    Neighborhood: 29483

    Nearby schools

    GreatSchools rating
    Schools provided by the listing agent
    • Elementary: Sand Hill
    • Middle: Gregg
    • High: Summerville

    Source: The MLS. This data may not be complete. We recommend contacting the local school district to confirm school assignments for this home.

    Get a cash offer in 3 minutes
    Find out how much your home could sell for in as little as 3 minutes with a no-obligation cash offer.
    Estimated market value
    $618,300
    Get a cash offer in 3 minutes
    Find out how much your home could sell for in as little as 3 minutes with a no-obligation cash offer.
    Estimated market value
    $618,300